Better than new and loaded with nearly $12,000 in upgrades! This stunning home offers effortless single-level living with an open-concept design that's perfect for everyday living and entertaining. The kitchen features granite countertops, a ceramic tile backsplash, slate appliances, and a spacious pantry, all overlooking the inviting great room with a cozy fireplace. The private owner's suite features a walk-in closet and spa-like bath featuring dual sinks and a tiled shower. A generous main-floor laundry room adds convenience, while every detail has been thoughtfully enhanced. Standout upgrades include an Andersen 4000 Series full-view retractable storm door, Graber top-down/bottom-up cellular shades throughout with room-darkening shades in the bedrooms, a premium TSR Polyaspartic garage floor coating that's UV-stable and highly scratch-resistant, and a new LG washer and dryer. Move-in ready, and packed with high-end improvements - this is one you won't want to miss!
For sale
$469,500
6977 Spotted Sandpiper St #3, Middleton, WI 53562
2beds
1,202sqft
:
Get pre-qualified$3,672/mo
Condominium
Built in 2024
-- sqft lot
$-- Zestimate®
$391/sqft
$190/mo HOA
What's special
- --
- on Zillow |
- 95
- views |
- 3
- saves |
Zillow last checked:
Listing updated:
Listed by:
Autumn Garrigan,
MHB Real Estate
Source: SCWMLS,MLS#: 2029139
Facts & features
Interior
Bedrooms & bathrooms
- Bedrooms: 2
- Bathrooms: 2
- Full bathrooms: 2
- Main level bathrooms: 2
Primary bedroom
- Level: Main
- Area: 180
- Dimensions: 12 x 15
Bedroom 2
- Level: Main
- Area: 132
- Dimensions: 12 x 11
Kitchen
- Features: Pantry, Kitchen Island, Range/Oven, Refrigerator, Dishwasher, Microwave, Disposal
- Level: Main
- Area: 180
- Dimensions: 15 x 12
Living room
- Level: Main
- Area: 156
- Dimensions: 13 x 12
Heating
- Forced Air
Cooling
- Central Air
Appliances
- Included: Washer, Dryer
- Laundry: Main Level
Features
- Walk-In Closet(s), Great room, At Least 1 tub
- Flooring: Wood or sim. wood floors
- Windows: Low Emissivity Windows
- Basement: Full,Sump Pump,8ft + Ceiling,Bath/Stubbed,Radon Mitigation System
- Number of fireplaces: 1
- Fireplace features: 1 fireplace, Gas
Interior area
- Total structure area: 1,202
- Total interior livable area: 1,202 sqft
- Finished area above ground: 1,202
Property
Parking
- Total spaces: 2
- Parking features: 2 car Garage, Attached
- Attached garage spaces: 2
Features
- Exterior features: Private Entrance
Details
- Parcel number: 080836328232
- Zoning: Res
Construction
Type & style
- Home type: Condo
- Property subtype: Condominium
Materials
- Vinyl Siding, Engineered Wood
Condition
- Year built: 2024
Utilities & green energy
- Sewer: Public Sewer
- Water: Public
Community & HOA
Community
- Features: Common Green Space
HOA
- Has HOA: Yes
- Services included: Snow Removal, Common area maintenance, Common area insurance, Reserve fund, Lawn maintenance
- HOA fee: $190 monthly
Location
- Region: Middleton
Financial & listing details
- Price per square foot: $391/sqft
- Tax assessed value: $324,100
- Annual tax amount: $5,902
- Date on market: 7/29/2026
- Listing terms: Rental Allowed
- Inclusions: Kitchen refrigerator, range/oven, microwave, dishwasher, washer, dryer
- Exclusions: Sellers personal property
Estimated market value
Not available
Estimated sales range
Not available
Not available
Price history
| Date | Event | Price |
|---|---|---|
| 7/29/2026 | Listed for sale | $469,500$391/sqft |
Source: SCWMLS #2029139 Report a problem | ||
Public tax history
Tax history is unavailable.
Monthly payment
Est. payment
Payment breakdown
Explore the cost of this home by adjusting the details. Changes won't be saved.Climate risks
Neighborhood: 53562
Nearby schools
GreatSchools rating
- 7/10Northside Elementary SchoolGrades: PK-4Distance: 0.8 mi
- 9/10Kromrey Middle SchoolGrades: 5-8Distance: 1.4 mi
- 9/10Middleton High SchoolGrades: 9-12Distance: 1.9 mi
Schools provided by the listing agent
- Elementary: Northside
- Middle: Kromrey
- High: Middleton
- District: Middleton-Cross Plains
Source: SCWMLS. This data may not be complete. We recommend contacting the local school district to confirm school assignments for this home.
- $495,0003 bd3 ba1.6k sqft6961 Spotted Sandpiper St, Middleton, WI 53562Sold

- $453,3192 bd2 ba1.3k sqft4410 Northern Flicker Rd, Middleton, WI 53562Sold
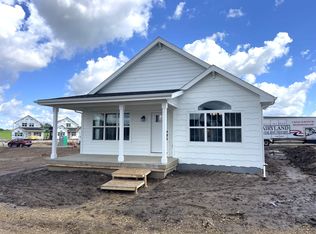
- $543,7624 bd4 ba2.6k sqft4422 Northern Flicker Rd, Middleton, WI 53562Sold

- $499,4003 bd3 ba1.8k sqft4426 Northern Flicker Rd, Middleton, WI 53562Sold

- $507,0003 bd3 ba1.8k sqft4418 Northern Flicker Rd, Middleton, WI 53562Sold
- $560,5503 bd4 ba2.6k sqft4414 Northern Flicker Rd, Middleton, WI 53562Sold
- $452,3212 bd3 ba2.1k sqft6958 Pine Siskin Pl, Middleton, WI 53562Sold
- $517,0133 bd3 ba1.9k sqft4430 Northern Flicker Rd, Middleton, WI 53562Sold
A local agent can set up tours, give advice and negotiate with sellers.
A local lender can help you make sure your offer is ready when you are.
Similar homes
- $469,4803 bd3 ba1.5k sqft4303 Goldeneye Gtwy, Middleton, WI 53562New Construction
 MLS ID #2017807, Cari Wuebben. SCWMLS
 - $471,3233 bd3 ba1.5k sqft4317 Goldeneye Gtwy, Middleton, WI 53562New Construction
 MLS ID #2017803, Cari Wuebben. SCWMLS
 - $473,3603 bd3 ba1.6k sqft4307 Goldeneye Gtwy, Middleton, WI 53562New Construction
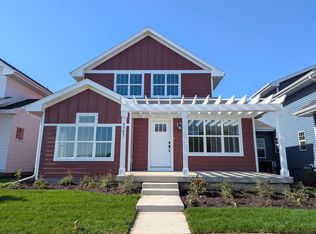 MLS ID #2017804, Cari Wuebben. SCWMLS
 - $574,9003 bd2 ba1.6k sqft6679 Redpoll Rd, Middleton, WI 53562New Construction
 MLS ID #2028937, Cari Wuebben. SCWMLS
 - $489,9002 bd2 ba1.3k sqft6667 Redpoll Rd, Middleton, WI 53562New ConstructionMLS ID #1993749, Cari Wuebben. SCWMLS
- $497,4003 bd2 ba1.7k sqft7107 North Ave, Middleton, WI 53562For SaleMLS ID #2027841, Amber Huemmer. SCWMLS
- $450,0002 bd1 ba1.2k sqft6622 Franklin Ave, Middleton, WI 53562For SaleMLS ID #2023964, Dan Chin Homes Team. SCWMLS
- $344,5003 bd2 ba1.5k sqft3501 Valley Ridge Rd, Middleton, WI 53562For SaleMLS ID #2022729, Dan Breunig. SCWMLS
- $509,9003 bd3 ba1.7k sqft6655 Redpoll Rd, Middleton, WI 53562New ConstructionMLS ID #1992348, Cari Wuebben. SCWMLS
- $399,9992 bd2 ba1.5k sqft7305 Donna Dr, Middleton, WI 53562For SaleMLS ID #2026790, Lena Oberwetter. SCWMLS
- $463,0003 bd3 ba1.6k sqft9395 Old Sauk Rd, Middleton, WI 53562For SaleMLS ID #2015879, Wendy Jones Hill. SCWMLS
- $399,9003 bd2 ba1.7k sqft1724 Parmenter St, Middleton, WI 53562For SaleMLS ID #2024686, Frank Pohlkamp. SCWMLS
- $259,9002 bd2 ba1.1k sqft5538 Century Ave APT 1, Middleton, WI 53562For SaleMLS ID #2027472, Peyton Henry. SCWMLS
- $300,0002 bd2 ba1.4k sqft3108 Creek View Dr #5, Middleton, WI 53562For SaleMLS ID #2025486, Joe Armentrout. SCWMLS
- from $574,7003 bd3 ba1.6k sqftThe Emerald Plan, Pheasant Crossing, Middleton, WI 53562New ConstructionVeridian Homes
- $619,9003 bd2 ba1.7k sqft7118 Johann Farm, Middleton, WI 53562New ConstructionMLS ID #2028325, Veronica Isham. SCWMLS
- $589,9003 bd3 ba1.6k sqft7135 Johann Farm, Middleton, WI 53562New ConstructionMLS ID #2016454, Jeff Greenlee. SCWMLS
- $599,0003 bd2 ba1.4k sqft6 Barron COURT, Madison, WI 53705ActiveMLS ID #1973823, JJ Hausmann Team*. WIREX MLS
- $519,0004 bd2 ba1.2k sqft4017 Meyer Ave, Madison, WI 53711For SaleMLS ID #2028878, Tamara McDougal. SCWMLS
- $589,0002 bd2 ba1.4k sqft37 Hiawatha Cir, Madison, WI 53711For SaleMLS ID #2029118, Pepe Barros. SCWMLS
