Skip main navigation
Off market
  • $655,100

    6977 Stonewick Dr, Newburgh, IN 47630

    4beds
    4,201sqft
    SingleFamily
    Built in 1998
    0.33 Acres Lot
    $655,100 Zestimate®
    $156/sqft
    $4,256 Estimated rent

    Home value

    $655,100

    $616,000 - $694,000

    $4,256/mo

    Zestimate® history
    Loading
    Loading...

    Owner options

    List your home for rent

    $4,256/mo

    Rent Zestimate®

    Find your next renter with Zillow Rental Manager. Plus, with online applications, you can quickly screen prospective tenants – for free.

    Learn more

    $4,256/mo

    Rent Zestimate®

    Refinance and save

    $3,172/mo

    Est. payment

    Refinancing to a lower rate could help reduce your monthly payments and save thousands over the life of the loan.

    See today's rates

    $3,172/mo

    Est. payment

    Explore your selling options

    Work with a Zillow partner agent

    Leverage their expertise and Zillow's premium Showcase listings to get your home seen by more buyers.

    Get started

    List with your own agent

    Get your home in front of millions of buyers by listing it on Zillow.

    Learn how to do it

    Sell it yourself

    Take full control of how buyers see your home on Zillow by listing For Sale by Owner (FSBO).

    List your home

    What's special

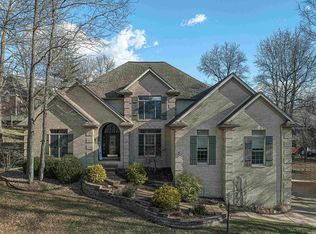
    On a beautifully manicured corner lot and quiet Cul de sac in River Ridge Estates sits a well appointed home built by Hatfield in 1998 and has had one owner lovingly care and update the home throughout. Most recently the home has been freshly painted with Colonnade Gray. The warm gray paint complements the European White Oak engineered hardwood floors throughout the main living areas. The large eat-in kitchen was remodeled in 2011 with custom cabinetry, extra large island with storage below, granite countertops, a cooks kitchen with professional grade high end stainless steel appliances that include Electrolux dual fuel gas range and electric oven with cobalt interior, Kenmore Pro refrigerator, Bosch dishwasher, Kitchenaid microwave and a walk-in pantry. The 2 story entry is light and airy and has a custom black granite and Cararra marble tile rug. The main level master suite is a true retreat. The master bedroom is spacious with high ceilings, crown molding and lots of room for large furniture. French doors open to a true master bath with 13' ceilings, crystal chandelier, custom built his and her vanities with Carrara marble tops, tiled open shower, heated towel rack and separate soaking tub. The master closet has a lot of storage capacity, room for a craft nook and a stackable washer/dryer that is included. There is also a dining room off the entry that is open to the great room on the main level. The 2 story great room has a gas log fireplace and a great view of the pool in the backyard. The main floor den has built-in bookcases and is currently being used as a media room but could easily convert back to a home office. Moving your way up the front stairs there is an additional office/ queen bunk room that has access to the walk-in attic storage and a home safe built into the wall(included). Down the hall are 3 additional bedrooms and 2 remodeled jack and jill bathrooms that have master bath finishes. The bonus room is spacious and has wood flooring and attic storage access. The backyard is ready for the warmer weather with a pool built and serviced by Kelley Pools(new pool liner)and outdoor kitchen with granite bar,gas grill and fire pit. The yard extends beyond the back aluminum fence with green space and playset area. Roof was replaced in 2014 and new water softener 2020. This home has the open layout you want when entertaining and the space a family needs when sheltering at home. AHS 1 yr Buyer Warranty w/pool $750

    This property is off market, which means it's not currently listed for sale or rent on Zillow. This may be different from what's available on other websites or public sources.

    Facts & features

    Interior

    Bedrooms & bathrooms
    • Bedrooms: 4
    • Bathrooms: 4
    • Full bathrooms: 3
    • 1/2 bathrooms: 1
    • Main level bathrooms: 2
    Heating
    • Forced air, Gas
    Cooling
    • Central
    Appliances
    • Included: Dishwasher, Dryer, Microwave, Range / Oven, Refrigerator, Washer
    • Laundry: Main Level
    Features
    • Windows: Window Treatments, Window Treatment-Blinds
    • Basement: None
    • Has fireplace: Yes
    • Fireplace features: masonry
    Interior area
    • Structure area source: MEASURED
    • Total interior livable area: 4,201 sqft
    • Finished area below ground: 0

    Property

    Parking
    • Total spaces: 3
    • Parking features: Garage - Attached
    Features
    • Exterior features: Brick
    • Pool features: In Ground
    Lot
    • Size: 0.33 Acres
    • Features: Irregular Lot
    Details
    • Parcel number: 871501102029000019

    Construction

    Type & style
    • Home type: SingleFamily
    Materials
    • masonry
    • Foundation: Crawl/Raised
    • Roof: Asphalt
    Condition
    • Year built: 1998

    Utilities & green energy

    • Gas: Gas
    • Sewer: Public Sewer
    • Water: City

    Community & HOA

    HOA
    • Has HOA: Yes
    • HOA fee: $20 monthly
    Location
    • Region: Newburgh

    Financial & listing details

    • Price per square foot: $156/sqft
    • Tax assessed value: $557,000
    • Annual tax amount: $4,004

    Price history

    DateEventPrice
    6/15/2020Sold$439,900-11.1%$105/sqft
    Source: Agent Provided Report a problem
    5/29/2020Listed for sale$494,900$118/sqft
    Source: ERA FIRST ADVANTAGE REALTY #202012756 Report a problem
    5/29/2020Pending sale$494,900$118/sqft
    Source: ERA FIRST ADVANTAGE REALTY #202012756 Report a problem
    4/24/2020Listing removed$494,900$118/sqft
    Source: ERA First Advantage Realty, Inc. #202012756 Report a problem
    4/10/2020Listed for sale$494,900$118/sqft
    Source: ERA FIRST ADVANTAGE REALTY #202012756 Report a problem

    Public tax history

    YearProperty taxesTax assessment
    2025$4,004 -1.1%$557,000 +4.2%
    2024$4,048 +7.9%$534,700 -0.7%
    2023$3,751 +5.2%$538,700 +12.3%
    2022$3,566 +5.5%$479,800 +10.9%
    2021$3,381 -6.3%$432,500 +6.7%
    2020$3,608 +0.3%$405,400 +5.5%
    2019$3,595 +4.8%$384,300 +1.7%
    2018$3,431 +3.5%$377,800 +2.1%
    2017$3,316 -0.4%$369,900 +2.6%
    2016$3,330 +1.3%$360,600 -3.4%
    2014$3,287 +2.4%$373,100 +0.3%
    2013$3,211 +0.4%$372,100 +2.1%
    2012$3,198 -7%$364,600 -4.4%
    2011$3,439 +2.3%$381,500 +0.3%
    2010$3,363 +2%$380,400
    2009$3,297 +7.6%$380,400 +1.7%
    2007$3,065 -30.8%$373,900 +1.8%
    2006$4,432 $367,300 +12.9%
    2005-- $325,300
    Find assessor info on the county website

    Neighborhood: 47630

    Nearby schools

    GreatSchools rating
    Schools provided by the listing agent
    • Elementary: Yankeetown
    • Middle: Castle North
    • High: Castle
    • District: Warrick County School Corp.

    Source: The MLS. This data may not be complete. We recommend contacting the local school district to confirm school assignments for this home.

    Get pre-qualified for a loan
    At Zillow Home Loans, we can pre-qualify you in as little as 5 minutes with no impact to your credit score.

    An equal housing lender. NMLS #10287.

    Sell for more on Zillow
    Get a Zillow Showcase℠ listing at no additional cost and you could sell for .
    $655,100
    2% more
    +$13,102
    With Zillow Showcase(estimated)
    $668,202