Skip main navigation
Under contract
  • $356,000

    6977 Tussilago Way, Orlando, FL 32822

    3beds
    1,703sqft
    : 
    Loading
    Get pre-qualified
    Townhouse
    Built in 2019
    3,337 Square Feet Lot
    $355,800 Zestimate®
    $209/sqft
    $186/mo HOA

    What's special

    Upgraded granite countertopsGorgeous private viewSpacious livingOversized cabinets
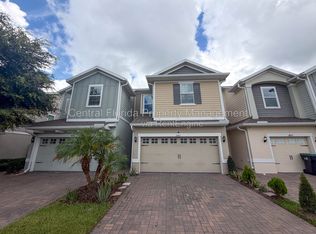
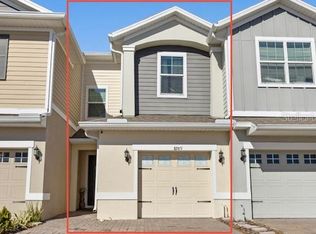
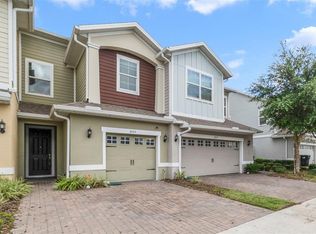
    Under contract-accepting backup offers. Amazing Townhome! This 3 bedroom 2.5 bathroom Townhome in the gated “ Goldenrod Reserve “ community, with features of spacious living and comfortability along with gorgeous private view. This stunning End Unit Townhome has Ceramic Tile flooring throughout the first floor leads to a kitchen with all the upgrades including SS appliances. 42" Cabinets with crown molding, upgraded granite countertops, and an island with plenty of seating along with a Brand New carpets in the second floor and all bedrooms. The master suite is outfitted with large closet, glass-enclosed shower with dual sinks, and oversized cabinets. Separated interior laundry closet provides convenience and comfort included washing and drying appliances. A nice 2 Car Garage and driveway, which will easily suit for multiple vehicles as necessary. This gated community comes with playground, dog park, with hassle-free lawn care, and well-maintained common areas and a BEAUTIFUL COMMUNITY POOL! , Dog Park, Play Ground and recreation area. Primely located close to major highways, shopping destinations, restaurants, Orlando International Airport, Medical City, and just a short drive to world-class theme parks such as Universal Studios, Walt Disney World and just 40 minutes to the Beach! You don't need to look any further for your Dream Home! Schedule your viewing today! Note: Some of the pictures are showing the virtual staging of the unit and the furnitures and decorative items are not included to the listing.
    19 days
    |
    175
    |
    9
    |

    Likely to sell faster than

    Zillow last checked:

    Listing updated:

    Listed by:

    Simon Colak 407-666-7686,

    USCO CAPITAL GROUP 407-666-7686

    Source: Stellar MLS,MLS#: O6416870MLS LogoOriginating MLS: Orlando Regional

      Facts & features

      Interior

      Bedrooms & bathrooms
      • Bedrooms: 3
      • Bathrooms: 3
      • Full bathrooms: 2
      • 1/2 bathrooms: 1
      Rooms
      • Room types: Living Room, Utility Room
      Primary bedroom
      • Features: Walk-In Closet(s)
      • Level: Second
      • Area: 195 Square Feet
      • Dimensions: 15x13
      Great room
      • Features: Storage Closet
      • Level: First
      • Area: 240 Square Feet
      • Dimensions: 16x15
      Kitchen
      • Features: Kitchen Island, Dual Closets
      • Level: First
      • Area: 130 Square Feet
      • Dimensions: 13x10
      Living room
      • Features: Dual Closets
      • Level: First
      • Area: 130 Square Feet
      • Dimensions: 13x10
      Heating
      • Central, Electric, Heat Pump
      Cooling
      • Central Air
      Appliances
      • Included: Dishwasher, Disposal, Dryer, Electric Water Heater, Range Hood, Refrigerator, Washer
      • Laundry: Inside, Laundry Closet
      Features
      • Ceiling Fan(s), Eating Space In Kitchen, High Ceilings, PrimaryBedroom Upstairs, Stone Counters, Thermostat, Walk-In Closet(s)
      • Flooring: Carpet, Ceramic Tile
      • Windows: Blinds
      • Has fireplace: No
      Interior area
      • Total structure area: 2,182
      • Total interior livable area: 1,703 sqft
      Video & virtual tour

      Property

      Parking
      • Total spaces: 1
      • Parking features: Driveway, Garage Door Opener, Guest
      • Garage spaces: 1
      • Has uncovered spaces: Yes
      Features
      • Levels: Two
      • Stories: 2
      • Exterior features: Irrigation System, Playground, Rain Gutters, Sidewalk
      Lot
      • Size: 3,337 Square Feet
      Details
      • Parcel number: 142330305200920
      • Zoning: P-D
      • Special conditions: None

      Construction

      Type & style
      • Home type: Townhouse
      • Property subtype: Townhouse
      Materials
      • Block, Concrete, Vinyl Siding
      • Foundation: Slab
      • Roof: Shingle
      Condition
      • New construction: No
      • Year built: 2019

      Utilities & green energy

      • Sewer: Public Sewer
      • Water: Public
      • Utilities for property: Cable Available, Electricity Connected, Phone Available, Public, Sewer Connected, Water Connected

      Community & HOA

      Community
      • Features: Community Mailbox, Deed Restrictions, Dog Park, Gated Community - No Guard, Playground, Pool, Sidewalks
      • Security: Smoke Detector(s)
      • Pet fee: $0 monthly
      • Subdivision: GOLDENROD RESERVE
      HOA
      • Has HOA: Yes
      • Amenities included: Clubhouse, Gated, Maintenance, Playground
      • Services included: Community Pool, Maintenance Grounds
      • HOA fee: $186 monthly
      • HOA name: Sentry Management
      • HOA phone: 407-788-6700
      Location
      • Region: Orlando

      Financial & listing details

      • Price per square foot: $209/sqft
      • Tax assessed value: $316,651
      • Annual tax amount: $5,363
      • Date on market: 7/1/2026
      • Ownership: Fee Simple
      • Total actual rent: 0
      • Electric utility on property: Yes
      • Road surface type: Asphalt, Paved

        Estimated market value

        $355,800

        $338,000 - $374,000

        $2,415/mo

        Price history

        DateEventPrice
        7/8/2026Contingent$356,000$209/sqft
        Source: Stellar MLS #O6416870 Report a problem
        7/2/2026Pending sale$356,000$209/sqft
        Source: Stellar MLS #O6416870 Report a problem
        7/1/2026Listed for sale$356,000+54.3%$209/sqft
        Source: Stellar MLS #O6416870 Report a problem
        10/1/2019Listing removed$1,825$1/sqft
        Source: Innovative Realty LLC Report a problem
        9/17/2019Sold$230,700$135/sqft
        Source: Public Record Report a problem
        8/20/2019Price change$1,825-1.4%$1/sqft
        Source: Innovative Realty LLC Report a problem
        8/14/2019Listed for rent$1,850$1/sqft
        Source: Innovative Realty LLC Report a problem

        Public tax history

        YearProperty taxesTax assessment
        2024$5,002 +12.3%$275,545 +10%
        2023$4,453 +11.8%$250,495 +10%
        2022$3,984 +13.1%$227,723 +10%
        2021$3,524 +1.1%$207,021 +1.8%
        2020$3,486 +636.8%$203,287 +1255.2%
        2019$473 +92.2%$15,000
        2018$246 $15,000
        Find assessor info on the county website

        Monthly payment

        Est. payment

        Payment breakdown

        Explore the cost of this home by adjusting the details. Changes won't be saved.
        All calculations are estimates and provided by Zillow, Inc. for informational purposes only. Actual amounts may vary.
        HOA fees may include property taxes on listings classified as Co-Ops. Contact the listing agent and/or owner for fee details.
        Mortgage interest rates are dependent on a number of factors, including credit score, down payment, and repayment length. Interest rate data provided by Zillow Group Marketplace, Inc. as of 1/1/1970 from various mortgage lenders with which we have lead or other similar arrangements; the Estimated Payment is an average of those rates.
        See how much you could borrow to make a competitive offer.

        Climate risks

        Neighborhood: 32822

        Getting around

        46 / 100
        Car-Dependent
        22 / 100
        Minimal Transit
        52 / 100
        Bikeable

        Nearby schools

        GreatSchools rating

        A local agent can set up tours, give advice and negotiate with sellers.

        Browse local experts

        Similar homes