Visit www.6977Frost.com for Interactive Floor Plans, Video Walk Thru, Photos, More ** You Will Love the Easy Living of this SOUTH FACING Move-In Ready Home in the Desirable Columbine West Neighborhood! Versatile Floor Plan Lives Large Featuring a Warm & Welcoming Atmosphere, Updates/Upgrades Throughout, & Loads of Natural Light. Main Floor Features Gleaming Floors Throughout & the Upscale Kitchen is a Chef’s Dream! Every Detail Has Been Considered in this Remodeled Kitchen from the High End Cabinetry to Premium Slab Granite to the Designer Subway Tile and Down to the Extra Pantry & Specialty Built Ins for Spices! Upstairs, You’ll Find a Spacious Primary Bedroom w/ 2 Closets (most in the area only have 1) PLUS Another Large Bedroom & Updated Full Bath. On the Lower Level, There is Another Bedroom with Custom Built Ins Perfect as a Bedroom or Even a Spacious Home Office Plus Another Bathroom. Lower Level Laundry is Huge & Has Extra Space Perfect for Sewing, Crafts or Even Another Nook Office. All This Plus a Finished Basement Perfect as a 2nd Great Room, Media Room, Exercise Room, Play Area & More! And with How Awesome the Interior Spaces Are, You Are Going to Love the Back Yard Oasis. Back Yard w/ 2 Patio Areas is also Prime for Gardens, Play Area, Lawn Games, & Entertaining! Plus There’s Even Room for a Boat or Camper Tucked Out of the Way Still Allowing Ultimate Enjoyment of the Back Yard. In Addition to Off-street Recreation Parking, You Have an Oversized 2 Car Garage Too! Plus Newer Roof (Oct 2023) with Class IV Impact Resistant Shingles and New Carpet (Jan 2024). Superb Plantation Shutters Grace All Living Windows! And if You’re Interested, There is a Voluntary HOA with Social Events for $35/Year (www.cwca.info). Truly in the Heart of a Great Neighborhood, You Will LOVE Everything About this Home…Both Inside & Out!
Sold for $568,000
$568,000
6977 W Frost Place, Littleton, CO 80128
3beds
1,588sqft
Single Family Residence
Built in 1974
7,238 Square Feet Lot
$559,500 Zestimate®
$358/sqft
$2,678 Estimated rent
Home value
$559,500
$532,000 - $587,000
$2,678/mo
Zestimate® history
Owner options
List your home for rent
$2,678/mo
Rent Zestimate®
Find your next renter with Zillow Rental Manager. Plus, with online applications, you can quickly screen prospective tenants – for free.
$2,678/mo
Rent Zestimate®
Refinance and save
$3,258/mo
Est. payment
Refinancing to a lower rate could help reduce your monthly payments and save thousands over the life of the loan.
$3,258/mo
Est. payment
Explore your selling options
Work with a Zillow partner agent
Leverage their expertise and Zillow's premium Showcase listings to get your home seen by more buyers.
Get startedList with your own agent
Get your home in front of millions of buyers by listing it on Zillow.
Learn how to do itSell it yourself
Take full control of how buyers see your home on Zillow by listing For Sale by Owner (FSBO).
List your homeWhat's special
Interactive floor plansExercise roomSpacious home officeDesirable columbine west neighborhoodMedia roomExtra pantryLawn games
Zillow last checked:
Listing updated:
Listed by:
Molly Hollis 303-777-2770 molly@GatherRealty.com,
Gather Realty,
Sean Hollis 303-777-2245,
Gather Realty
Bought with:
Jessica Drummond, 100040507
Coldwell Banker Realty 44
Source: REcolorado as distributed by MLS GRID,MLS#: 9148412
Facts & features
Interior
Bedrooms & bathrooms
- Bedrooms: 3
- Bathrooms: 2
- Full bathrooms: 1
- 1/2 bathrooms: 1
Primary bedroom
- Description: Additional Closet Added As Part Of Remodel
- Level: Upper
- Area: 132 Square Feet
- Dimensions: 11 x 12
Bedroom
- Level: Upper
- Area: 100 Square Feet
- Dimensions: 10 x 10
Bedroom
- Description: 3rd Bedroom W/ Great Built Ins
- Level: Lower
- Area: 121 Square Feet
- Dimensions: 11 x 11
Bathroom
- Description: Updated W/ Extra Closet
- Level: Upper
Bathroom
- Description: Privately Tucked Away For Guests
- Level: Lower
- Area: 40 Square Feet
- Dimensions: 5 x 8
Dining room
- Description: Open To The Kitchen W/ Indoor Outdoor Dining
- Level: Main
- Area: 84 Square Feet
- Dimensions: 7 x 12
Family room
- Description: Lots Of Storage Options
- Level: Basement
- Area: 380 Square Feet
- Dimensions: 19 x 20
Kitchen
- Description: Upgrades Galore & Open To Dining
- Level: Main
- Area: 96 Square Feet
- Dimensions: 8 x 12
Laundry
- Description: Oversized Currently 1/2 Laundry & 1/2 Office Nook, But Great For Workshop, Sewing, Crafts, Etc
- Level: Lower
- Area: 90 Square Feet
- Dimensions: 9 x 10
Living room
- Description: Gleaming Updated Floors & Many Options For Furniture
- Level: Main
- Area: 240 Square Feet
- Dimensions: 12 x 20
Heating
- Forced Air
Cooling
- Central Air
Appliances
- Included: Dishwasher, Microwave, Oven, Refrigerator
- Laundry: In Unit
Features
- Granite Counters, Pantry, Smoke Free
- Flooring: Carpet, Laminate, Tile, Wood
- Windows: Double Pane Windows, Window Coverings, Window Treatments
- Basement: Daylight,Finished
- Common walls with other units/homes: No Common Walls
Interior area
- Total structure area: 1,588
- Total interior livable area: 1,588 sqft
- Finished area above ground: 1,231
- Finished area below ground: 357
Property
Parking
- Total spaces: 3
- Parking features: Oversized
- Attached garage spaces: 2
- Details: RV Spaces: 1
Features
- Levels: Tri-Level
- Patio & porch: Front Porch, Patio
- Exterior features: Private Yard
- Fencing: Full
Lot
- Size: 7,238 Square Feet
- Features: Landscaped, Level, Sprinklers In Front, Sprinklers In Rear
Details
- Parcel number: 098465
- Zoning: P-D
- Special conditions: Standard
Construction
Type & style
- Home type: SingleFamily
- Property subtype: Single Family Residence
Materials
- Brick, Frame, Wood Siding
- Roof: Composition
Condition
- Updated/Remodeled
- Year built: 1974
Utilities & green energy
- Sewer: Public Sewer
- Water: Public
Community & HOA
Community
- Subdivision: Columbine West
HOA
- Has HOA: No
Location
- Region: Littleton
Financial & listing details
- Price per square foot: $358/sqft
- Tax assessed value: $452,705
- Annual tax amount: $3,070
- Date on market: 3/1/2024
- Listing terms: Cash,Conventional,FHA,VA Loan
- Exclusions: Washer; Dryer; Freezer In Basement; Attached Tvs & Mounting Hardware; Decorative Shelves; Outdoor Hose Holders
- Ownership: Individual
- Road surface type: Paved
Price history
| Date | Event | Price |
|---|---|---|
| 3/26/2024 | Sold | $568,000+3.3%$358/sqft |
Source:  REcolorado as distributed by MLS GRID #9148412 Report a problem REcolorado as distributed by MLS GRID #9148412 Report a problem | ||
| 3/3/2024 | Pending sale | $550,000$346/sqft |
Source: REcolorado as distributed by MLS GRID #9148412 Report a problem | ||
| 3/1/2024 | Listed for sale | $550,000+158.8%$346/sqft |
Source: REcolorado as distributed by MLS GRID #9148412 Report a problem | ||
| 2/27/2013 | Sold | $212,500$134/sqft |
Source: Public Record Report a problem | ||
| 1/5/2013 | Listed for sale | $212,500+12.5%$134/sqft |
Source: Coldwell Banker Residential Brokerage - Southeast Metro at DTC #1151206 Report a problem | ||
| 11/30/2001 | Sold | $188,900+53%$119/sqft |
Source: Public Record Report a problem | ||
| 10/2/1995 | Sold | $123,500$78/sqft |
Source: Public Record Report a problem | ||
Public tax history
| Year | Property taxes | Tax assessment |
|---|---|---|
| 2025 | $2,606 -0.2% | $28,294 +9.3% |
| 2024 | $2,612 +1.6% | $25,887 |
| 2023 | $2,570 -1.5% | $25,887 +3.5% |
| 2022 | $2,609 +15.3% | $25,001 -2.8% |
| 2021 | $2,263 | $25,720 +14.9% |
| 2020 | $2,263 +1.2% | $22,380 |
| 2019 | $2,235 +7.8% | $22,380 +11% |
| 2018 | $2,073 | $20,156 |
| 2017 | $2,073 +14.3% | $20,156 +8.1% |
| 2016 | $1,814 | $18,647 |
| 2015 | $1,814 +29.7% | $18,647 +36.4% |
| 2014 | $1,398 -0.9% | $13,672 |
| 2013 | $1,410 +2% | $13,672 -1.9% |
| 2012 | $1,383 -7.7% | $13,938 |
| 2011 | $1,498 -0.1% | $13,938 -8.3% |
| 2010 | $1,499 -2.3% | $15,200 |
| 2009 | $1,534 +0.3% | $15,200 -2.1% |
| 2008 | $1,529 +3% | $15,520 |
| 2007 | $1,485 +0.1% | $15,520 +4.4% |
| 2006 | $1,484 +2.3% | $14,870 +4.4% |
| 2005 | $1,449 +9.1% | $14,240 |
| 2004 | $1,328 -2.8% | $14,240 |
| 2003 | $1,367 +1.8% | $14,240 -2.1% |
| 2002 | $1,342 +7.6% | $14,540 +18% |
| 2001 | $1,247 +4.4% | $12,320 |
| 2000 | $1,195 | $12,320 |
Find assessor info on the county website
Neighborhood: 80128
Nearby homes
- $553,9003 bd2 ba848 sqft6997 W Frost Pl, Littleton, CO 80128Off Market
- $562,0003 bd1 ba1.6k sqft6957 W Frost Pl, Littleton, CO 80128Off Market
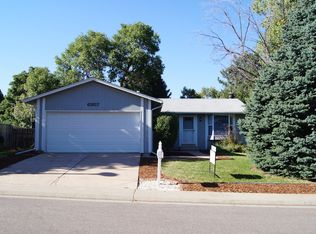
- $501,5003 bd2 ba1.2k sqft7016 W Fremont Pl, Littleton, CO 80128Off Market
- $499,0004 bd2 ba1.6k sqft6986 W Fremont Pl, Littleton, CO 80128Off Market
- $584,1003 bd2 ba1.5k sqft7036 W Fremont Pl, Littleton, CO 80128Off Market
- $602,1004 bd3 ba2.3k sqft6978 W Frost Pl, Littleton, CO 80128Off Market
- $530,0003 bd2 ba1.6k sqft6937 W Frost Pl, Littleton, CO 80128Sold
- $502,2003 bd2 ba961 sqft7017 W Frost Pl, Littleton, CO 80128Off Market
Nearby schools
GreatSchools rating
- 6/10Dutch Creek Elementary SchoolGrades: PK-5Distance: 0.2 mi
- 6/10Ken Caryl Middle SchoolGrades: 6-8Distance: 0.4 mi
- 8/10Columbine High SchoolGrades: 9-12Distance: 1.3 mi
Schools provided by the listing agent
- Elementary: Dutch Creek
- Middle: Ken Caryl
- High: Columbine
- District: Jefferson County R-1
Source: REcolorado as distributed by MLS GRID. This data may not be complete. We recommend contacting the local school district to confirm school assignments for this home.
Get a cash offer in 3 minutes
Find out how much your home could sell for in as little as 3 minutes with a no-obligation cash offer.
Estimated market value
$559,500
Get a cash offer in 3 minutes
Find out how much your home could sell for in as little as 3 minutes with a no-obligation cash offer.
Estimated market value
$559,500
- Colorado
- Jefferson County
- Littleton
- 80128
- 6977 W Frost Place
Nearby cities
Nearby neighborhoods
Nearby zip codes
Other Littleton Topics
