Talk about peace & quiet... Come check out the beautiful views this cozy home on 2 acres has to offer! Whether you're just starting out or thinking about downsizing a bit this home has you covered with it's main bedroom, full bathroom, kitchen, living room and utility room on the 1st floor plus 2 additional bedrooms on the 2nd floor. This home also has a 40' x 30' cinderblock garage w/13' ceilings & an 11' x 9' entry door ~ perfect for the car enthusiast or auto mechanic, great storage for your camper/"toys", ideal property for that person who loves to tinker in their workshop... current owner partitioned off a section inside this 1200 sq ft garage to utilize as his Office (but it could be removed and opened up again). The thick slag driveway winds back to a spacious parking area ~ perfect for family gatherings! No need to worry about parking here! The covered porch has Ipe Brazilian wood & has a gate which latches in case your pets would also love to enjoy the scenic views while remaining safe! Tons of wildlife to gaze upon while sitting on your front porch or under your covered patio! And YES, those are grapevines in the backyard!! Add your updates & finishing touches to make this home your own! Additional Info: Age of Furnace & C/A '14 (they pay $162 per year to have the furnace/central air serviced); Windows, Siding & Porch added in '14; Electrical '07; Roof '04; slag driveway added & expanded; home pressure washed Oct '23. New septic to be escrowed (estimate already accepted); survey already completed; well test completed with passing results noted; mold remediation and waterproofing to be completed in the crawlspace in next 1-2 weeks. Utility Co's: Amerigas, Ohio Edison & Spectrum
Closed
$130,000
6977 Youngstown Kingsville Rd, Farmdale, OH 44417
3beds
944sqft
Single Family Residence
Built in 1931
2 Acres Lot
$165,400 Zestimate®
$138/sqft
$1,128 Estimated rent
Home value
$165,400
$152,000 - $179,000
$1,128/mo
Zestimate® history
Owner options
List your home for rent
$1,128/mo
Rent Zestimate®
Find your next renter with Zillow Rental Manager. Plus, with online applications, you can quickly screen prospective tenants – for free.
$1,128/mo
Rent Zestimate®
Refinance and save
$888/mo
Est. payment
Refinancing to a lower rate could help reduce your monthly payments and save thousands over the life of the loan.
$888/mo
Est. payment
Explore your selling options
Work with a Zillow partner agent
Leverage their expertise and Zillow's premium Showcase listings to get your home seen by more buyers.
Get startedList with your own agent
Get your home in front of millions of buyers by listing it on Zillow.
Learn how to do itSell it yourself
Take full control of how buyers see your home on Zillow by listing For Sale by Owner (FSBO).
List your homeWhat's special
Zillow last checked:
Listing updated:
Listed by:
Stacie L Cashbaugh (330)793-4200georgeberick@gmail.com,
CENTURY 21 Lakeside Realty
Bought with:
Brenda Farone, 2019005355
Berkshire Hathaway HomeServices Stouffer Realty
Source: MLS Now,MLS#: 4505331 Originating MLS: Youngstown Columbiana Association of REALTORS
Originating MLS: Youngstown Columbiana Association of REALTORSFacts & features
Interior
Bedrooms & bathrooms
- Bedrooms: 3
- Bathrooms: 1
- Full bathrooms: 1
- Main level bathrooms: 1
- Main level bedrooms: 1
Bedroom
- Level: First
- Dimensions: 11.00 x 9.00
Bedroom
- Level: First
- Dimensions: 11.00 x 11.00
Bedroom
- Level: Second
- Dimensions: 11.00 x 9.00
Bathroom
- Description: Flooring: Laminate
- Level: First
- Dimensions: 9.00 x 5.00
Eat in kitchen
- Description: Flooring: Linoleum
- Level: First
- Dimensions: 13.00 x 12.00
Living room
- Level: First
- Dimensions: 16.00 x 10.00
Utility room
- Description: Flooring: Laminate
- Level: Second
- Dimensions: 13.00 x 9.00
Heating
- Forced Air, Propane
Cooling
- Central Air
Appliances
- Included: Dryer, Refrigerator, Washer
Features
- Basement: Crawl Space
- Has fireplace: No
Interior area
- Total structure area: 944
- Total interior livable area: 944 sqft
- Finished area above ground: 944
- Finished area below ground: 0
Property
Parking
- Total spaces: 4
- Parking features: Drain, Detached, Electricity, Garage, Garage Door Opener, Unpaved
- Garage spaces: 4
Features
- Levels: Two
- Stories: 2
- Patio & porch: Patio, Porch
- Has view: Yes
- View description: Trees/Woods
Lot
- Size: 2 Acres
- Features: Wooded
Details
- Parcel number: 18021450
Construction
Type & style
- Home type: SingleFamily
- Architectural style: Conventional
- Property subtype: Single Family Residence
Materials
- Vinyl Siding, Wood Siding
- Roof: Asphalt,Fiberglass
Condition
- Year built: 1931
Utilities & green energy
- Sewer: Septic Tank
- Water: Well
Community & HOA
Community
- Subdivision: Township/Johnston Div 02 Origi
HOA
- Has HOA: No
Location
- Region: Farmdale
Financial & listing details
- Price per square foot: $138/sqft
- Tax assessed value: $101,300
- Annual tax amount: $1,095
- Date on market: 2/18/2024
- Cumulative days on market: 28 days
- Listing terms: Cash,Conventional
Price history
| Date | Event | Price |
|---|---|---|
| 2/18/2024 | Pending sale | $129,900-0.1%$138/sqft |
Source:  MLS Now #4505331 Report a problem MLS Now #4505331 Report a problem | ||
| 2/15/2024 | Sold | $130,000+0.1%$138/sqft |
Source: MLS Now #4505331 Report a problem | ||
| 1/11/2024 | Pending sale | $129,900$138/sqft |
Source: MLS Now #4505331 Report a problem | ||
| 1/5/2024 | Price change | $129,900-1.5%$138/sqft |
Source: MLS Now #4505331 Report a problem | ||
| 12/27/2023 | Listed for sale | $131,900$140/sqft |
Source: MLS Now #4505331 Report a problem | ||
| 12/7/2023 | Pending sale | $131,900$140/sqft |
Source: MLS Now #4505331 Report a problem | ||
| 11/22/2023 | Listed for sale | $131,900$140/sqft |
Source: MLS Now #4505331 Report a problem | ||
Public tax history
| Year | Property taxes | Tax assessment |
|---|---|---|
| 2025 | $1,472 +2.5% | $35,460 -0.1% |
| 2024 | $1,435 +1.5% | $35,490 |
| 2023 | $1,414 +29.3% | $35,490 +45.7% |
| 2022 | $1,094 -5% | $24,360 |
| 2021 | $1,152 -0.4% | $24,360 |
| 2020 | $1,156 +5.5% | $24,360 +11% |
| 2019 | $1,096 +2.9% | $21,950 |
| 2018 | $1,066 +0.3% | $21,950 |
| 2017 | $1,063 +13.4% | $21,950 +9.2% |
| 2016 | $937 +0.2% | $20,100 |
| 2015 | $935 +0.4% | $20,100 |
| 2014 | $932 -2.8% | $20,100 |
| 2013 | $958 +0.3% | $20,100 |
| 2012 | $955 +1.6% | $20,100 +0% |
| 2011 | $940 -0.7% | $20,090 -1.9% |
| 2010 | $946 +0.3% | $20,475 |
| 2009 | $944 +0.2% | $20,475 |
| 2008 | $942 +3.1% | -- |
| 2007 | $913 +0% | -- |
| 2006 | $913 +11.3% | -- |
| 2005 | $821 +30.5% | $20,475 |
| 2004 | $629 -0.5% | -- |
| 2003 | $632 +0% | -- |
| 2002 | $632 +8% | -- |
| 2001 | $585 -0.1% | -- |
| 2000 | $586 | -- |
Find assessor info on the county website
Neighborhood: 44417
Nearby homes
- $276,8003 bd1 ba984 sqft7062 Youngstown Kingsville Rd, Farmdale, OH 44417Off Market
- $302,1003 bd1 ba1.7k sqft6821 Kingsville Rd, Farmdale, OH 44417Off Market
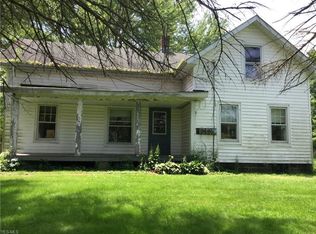
- $497,7003 bd1 ba-- sqft7092 Kingsville Rd, Farmdale, OH 44417Off Market
- $127,8002 bd2 ba1.1k sqft6953 Youngstown Kingsville Rd, Farmdale, OH 44417Off Market
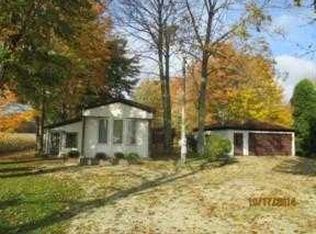
- $208,8004 bd1 ba2.5k sqft7176 Kingsville, Farmdale, OH 44417Off Market
- $269,90079 Acres7176 Kingsville, Farmdale, OH 44417Off Market
- $404,9003 bd2 ba1.7k sqft6876 Kingsville, Farmdale, OH 44417Off Market
- $461,3004 bd1 ba1.4k sqft7159 Kingsville Rd, Farmdale, OH 44417Off Market
Nearby schools
GreatSchools rating
- 7/10Maplewood Elementary SchoolGrades: K-6Distance: 1.7 mi
- 7/10Maplewood High SchoolGrades: 7-12Distance: 3.8 mi
Schools provided by the listing agent
- District: Maplewood LSD - 7815
Source: MLS Now. This data may not be complete. We recommend contacting the local school district to confirm school assignments for this home.


Get pre-qualified for a loan
At Zillow Home Loans, we can pre-qualify you in as little as 5 minutes with no impact to your credit score.An equal housing lender. NMLS #10287.
- Ohio
- Trumbull County
- Farmdale
- 44417
- 6977 Youngstown Kingsville Rd
Nearby cities
Nearby zip codes
Other Farmdale Topics
