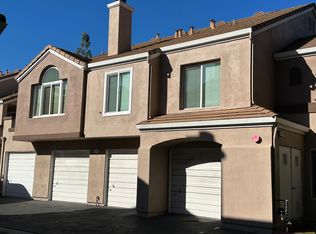
Welcome home! Step into comfort and style with this beautifully maintained 2-bedroom, 2.5-bath townhome nestled in a vibrant and convenient community. This home boasts a light-filled open layout and a spacious private patio—perfect for relaxing, entertaining, or cultivating your very own garden oasis. Featuring two generous primary suites, each with its own private en-suite bathroom, this home is ideal for those seeking both functionality and luxury. Enjoy resort-style living with access to two sparkling swimming pools, lush greenbelts, fountain, scenic walking trails, and nearby parks that offer a peaceful retreat from the everyday. Located just minutes from top-tier shopping and dining, this home combines suburban tranquility with urban convenience. Easy access to 101, Coyote Creek trails, Village Oaks shopping center, Costco, and some more!
Sold for $760,000
Tax assessed value
$760,000
6978 Gregorich Dr Unit D, San Jose, CA 95138
2beds
1,093sqft
Residential, Townhouse
Built in 1992
436 Square Feet Lot
$743,800 Zestimate®
$695/sqft
$3,694 Estimated rent
Home value
$743,800
$684,000 - $811,000
$3,694/mo
Zestimate® history
Owner options
List your home for rent
$3,694/mo
Rent Zestimate®
Find your next renter with Zillow Rental Manager. Plus, with online applications, you can quickly screen prospective tenants – for free.
$3,694/mo
Rent Zestimate®
Refinance and save
$5,285/mo
Est. payment
Refinancing to a lower rate could help reduce your monthly payments and save thousands over the life of the loan.
$5,285/mo
Est. payment
Explore your selling options
Work with a Zillow partner agent
Leverage their expertise and Zillow's premium Showcase listings to get your home seen by more buyers.
Get startedList with your own agent
Get your home in front of millions of buyers by listing it on Zillow.
Learn how to do itSell it yourself
Take full control of how buyers see your home on Zillow by listing For Sale by Owner (FSBO).
List your homeWhat's special
Private en-suite bathroomTwo generous primary suitesSpacious private patioScenic walking trailsLight-filled open layoutLush greenbeltsNearby parks
Zillow last checked:
Listing updated:
Listed by:
Tim S. Wang DRE #01930839 Off:510-744-3500,
Legacy Real Estate & Assoc.
Bought with:
Lisa Tran, DRE #01896582
Real Brokerage Technologies
Source: Bay East AOR,MLS#: 41106086
Facts & features
Interior
Bedrooms & bathrooms
- Bedrooms: 2
- Bathrooms: 3
- Full bathrooms: 2
- Partial bathrooms: 1
Rooms
- Room types: 0.5 Bath, Main Entry, Primary Bedrm Suites - 2, Dining Room, Dining Area, Kitchen, Laundry, Living Room, Primary Bathroom, Primary Bedrooms 2+
Bathroom
- Features: Shower Over Tub, Tile, Updated Baths, Other, Sunken Tub
Kitchen
- Features: Breakfast Bar, Tile Counters, Dishwasher, Disposal, Gas Range/Cooktop, Microwave, Pantry, Refrigerator, Updated Kitchen, Other
Heating
- Central
Cooling
- Central Air
Appliances
- Included: Dishwasher, Gas Range, Microwave, Refrigerator, Dryer, Washer
- Laundry: In Unit
Features
- Breakfast Bar, Pantry, Updated Kitchen
- Flooring: Laminate, Tile
- Number of fireplaces: 1
- Fireplace features: Living Room
Interior area
- Total structure area: 1,093
- Total interior livable area: 1,093 sqft
Property
Parking
- Total spaces: 2
- Parking features: Attached, Garage Door Opener
- Garage spaces: 1
Features
- Levels: Two
- Stories: 2
- Patio & porch: Patio
- Exterior features: Unit Faces Common Area
- Pool features: In Ground, Community
Lot
- Size: 436 Square Feet
- Features: Other
Details
- Parcel number: 67878093
- Special conditions: Standard
Construction
Type & style
- Home type: Townhouse
- Architectural style: Contemporary
- Property subtype: Residential, Townhouse
Materials
- Stucco
- Foundation: Slab
- Roof: Other
Condition
- Existing
- New construction: No
- Year built: 1992
Details
- Builder name: Home
Utilities & green energy
- Electric: No Solar
Green energy
- Energy efficient items: Other
Community & HOA
Community
- Security: Carbon Monoxide Detector(s), Smoke Detector(s)
- Subdivision: Santa Teresa
HOA
- Has HOA: Yes
- Amenities included: Greenbelt, Pool, Other
- Services included: Common Area Maint, Management Fee, Reserve Fund, Trash, Other
- HOA fee: $431 monthly
- HOA name: NOT LISTED
- HOA phone: 408-225-7380
Location
- Region: San Jose
Financial & listing details
- Price per square foot: $695/sqft
- Tax assessed value: $760,000
- Price range: $760K - $760K
- Date on market: 8/7/2025
- Listing agreement: Excl Right
- Listing terms: Cash,Conventional
Price history
| Date | Event | Price |
|---|---|---|
| 9/17/2025 | Sold | $760,000+1.3%$695/sqft |
Source:  Bay East AOR #41106086 Report a problem Bay East AOR #41106086 Report a problem | ||
| 9/3/2025 | Contingent | $749,888$686/sqft |
Source: Bay East AOR #41106086 Report a problem | ||
| 8/7/2025 | Listed for sale | $749,888-0.3%$686/sqft |
Source: Bay East AOR #41106086 Report a problem | ||
| 11/29/2022 | Sold | $752,000+0.5%$688/sqft |
Source: Bay East AOR #40994398 Report a problem | ||
| 11/3/2022 | Pending sale | $748,000$684/sqft |
Source:  bridgeMLS/CCAR/Bay East AOR #40994398 Report a problem bridgeMLS/CCAR/Bay East AOR #40994398 Report a problem | ||
| 10/24/2022 | Price change | $748,000-1.6%$684/sqft |
Source: bridgeMLS/CCAR/Bay East AOR #40994398 Report a problem | ||
| 8/10/2022 | Pending sale | $760,000$695/sqft |
Source: bridgeMLS/CCAR/Bay East AOR #40994398 Report a problem | ||
| 5/23/2022 | Listed for sale | $760,000+16.9%$695/sqft |
Source: bridgeMLS/CCAR/Bay East AOR #40994398 Report a problem | ||
| 4/13/2022 | Sold | $650,100+39.8%$595/sqft |
Source: Public Record Report a problem | ||
| 12/5/2006 | Sold | $465,000$425/sqft |
Source: Public Record Report a problem | ||
Public tax history
| Year | Property taxes | Tax assessment |
|---|---|---|
| 2026 | -- | $760,000 -2.9% |
| 2025 | $10,471 +2.2% | $782,380 +2% |
| 2024 | $10,245 +1.6% | $767,040 +2% |
| 2023 | $10,085 +23% | $752,000 +28.2% |
| 2022 | $8,200 +2.7% | $586,738 +2% |
| 2021 | $7,989 +2.5% | $575,234 +1% |
| 2020 | $7,791 | $569,336 +2% |
| 2019 | $7,791 -1.7% | $558,174 +2% |
| 2018 | $7,928 | $547,230 +4.2% |
| 2017 | $7,928 +2.9% | $525,000 +7.8% |
| 2016 | $7,705 +20% | $487,000 +9.9% |
| 2015 | $6,418 +7.1% | $443,000 +11.3% |
| 2014 | $5,992 | $398,000 +7% |
| 2013 | -- | $372,000 +34.3% |
| 2012 | -- | $277,000 -7.7% |
| 2011 | -- | $300,000 -1.6% |
| 2010 | -- | $305,000 +22.8% |
| 2009 | -- | $248,400 -31% |
| 2008 | -- | $360,100 -22.5% |
| 2007 | -- | $464,750 +123.4% |
| 2006 | -- | $208,043 +2% |
| 2005 | -- | $203,965 +2% |
| 2004 | -- | $199,967 +1.9% |
| 2003 | -- | $196,303 +2% |
| 2002 | -- | $192,455 +2% |
| 2001 | -- | $188,683 |
Find assessor info on the county website
Neighborhood: Santa Teresa
Nearby homes
- $711,5002 bd3 ba1k sqft6974 Gregorich Dr UNIT B, San Jose, CA 95138Off Market

- $844,1003 bd3 ba1.3k sqft6999 Rodling Dr UNIT A, San Jose, CA 95138Off Market

- $739,4003 bd2 ba1.1k sqft6999 Rodling Dr UNIT C, San Jose, CA 95138Off Market
- $782,1003 bd2 ba1.1k sqft6999 Rodling Dr UNIT D, San Jose, CA 95138Off Market
- $752,0002 bd3 ba1k sqft6999 Rodling Dr UNIT E, San Jose, CA 95138Sold
- $856,5003 bd3 ba1.3k sqft6999 Rodling Dr UNIT F, San Jose, CA 95138Off Market
- $622,6002 bd2 ba850 sqft6999 Rodling Dr UNIT G, San Jose, CA 95138Off Market
- $638,6002 bd2 ba850 sqft6999 Rodling Dr UNIT H, San Jose, CA 95138Off Market
Nearby schools
GreatSchools rating
- 4/10Los Paseos Elementary SchoolGrades: K-5Distance: 0.6 mi
- 6/10Martin Murphy Middle SchoolGrades: 6-8Distance: 0.7 mi
- 10/10Ann Sobrato High SchoolGrades: 9-12Distance: 7.5 mi
Get a cash offer in 3 minutes
Find out how much your home could sell for in as little as 3 minutes with a no-obligation cash offer.
Estimated market value
$743,800
Get a cash offer in 3 minutes
Find out how much your home could sell for in as little as 3 minutes with a no-obligation cash offer.
Estimated market value
$743,800
- California
- Santa Clara County
- San Jose
- 95138
- Santa Teresa
- 6978 Gregorich Dr Unit D
Nearby cities
Nearby neighborhoods
Nearby zip codes
Other San Jose Topics
