Skip main navigation
Sold for $570,000
  • $570,000

    6978 Pine Ln E, Bath, PA 18014

    2beds
    2,294sqft
    Townhouse
    Built in 2022
    2,700 Square Feet Lot
    $602,200 Zestimate®
    $248/sqft
    $2,561 Estimated rent

    Home value

    $602,200

    $542,000 - $668,000

    $2,561/mo

    Zestimate® history
    Loading
    Loading...

    Owner options

    List your home for rent

    $2,561/mo

    Rent Zestimate®

    Find your next renter with Zillow Rental Manager. Plus, with online applications, you can quickly screen prospective tenants – for free.

    Learn more

    $2,561/mo

    Rent Zestimate®

    Refinance and save

    $4,066/mo

    Est. payment

    Refinancing to a lower rate could help reduce your monthly payments and save thousands over the life of the loan.

    See today's rates

    $4,066/mo

    Est. payment

    Explore your selling options

    Work with a Zillow partner agent

    Leverage their expertise and Zillow's premium Showcase listings to get your home seen by more buyers.

    Get started

    List with your own agent

    Get your home in front of millions of buyers by listing it on Zillow.

    Learn how to do it

    Sell it yourself

    Take full control of how buyers see your home on Zillow by listing For Sale by Owner (FSBO).

    List your home

    What's special

    Cozy loftPatio in the backOpen concept livingGreat size pantryPull out cabinetsUnder cabinet lightingHardwood floors
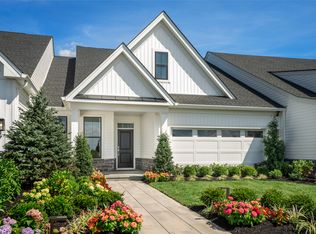
    Have you thought about downsizing and keep putting it off? This home will make it easy for you. This is the Dolington Model built by Toll Brothers in the Gold Star awarded community of Regency at Creekside Meadows. This Immaculate home has two bedrooms and two full baths and the layout is meant for you to enjoy one floor living with a bonus loft for entertaining. Hardwood floors throughout the main living areas, Open Concept living from the kitchen area to the large dining room and family room. The kitchen is a showpiece with stunning pewter cabinets, upgraded granite, stainless steel kitchen aid appliances, herringbone backsplash, wall oven and microwave and pull out cabinets, under cabinet lighting and a great size pantry. Upstairs is the cozy loft and a really nice size storage room. Enjoy your outside space on the cute front porch or you patio in the back. Also outside maintenance of grass cutting, snow removal will be a thing of the past. The beautiful clubhouse offers a fitness center, ballroom, game room, and outside is a heated pool, pickle ball, bocce ball, firepits al make you feel like you are on vacation year round. HOA also covers garbage removal and you have many clubs and activities to choose from. Close to highways, hospitals and shopping.

    Zillow last checked:

    Listing updated:

    Listed by:

    Christine L. Kizer 484-239-8240,

    BHHS - Choice Properties

    Bought with:

    Lisa M. Wright, RS214123L

    BHHS Fox & Roach Bethlehem

    Source: GLVR,MLS#: 757887MLS LogoOriginating MLS: Lehigh Valley MLS

    Facts & features

    Interior

    Bedrooms & bathrooms
    • Bedrooms: 2
    • Bathrooms: 2
    • Full bathrooms: 2
    Primary bedroom
    • Level: First
    • Dimensions: 16.00 x 16.00
    Bedroom
    • Level: First
    • Dimensions: 13.00 x 11.00
    Primary bathroom
    • Level: First
    • Dimensions: 13.00 x 8.00
    Dining room
    • Level: First
    • Dimensions: 19.00 x 13.00
    Foyer
    • Level: First
    • Dimensions: 17.00 x 7.00
    Other
    • Level: First
    • Dimensions: 7.00 x 8.00
    Kitchen
    • Level: First
    • Dimensions: 13.50 x 18.00
    Laundry
    • Level: First
    • Dimensions: 8.00 x 8.00
    Living room
    • Level: First
    • Dimensions: 17.50 x 18.00
    Other
    • Description: Primary BD closet
    • Level: First
    • Dimensions: 9.00 x 9.00
    Other
    • Description: Loft
    • Level: Second
    • Dimensions: 27.00 x 16.00
    Other
    • Description: Storage room
    • Level: Second
    • Dimensions: 12.00 x 11.00
    Heating
    • Gas
    Cooling
    • Central Air, Ceiling Fan(s)
    Appliances
    • Included: Dishwasher, ENERGY STAR Qualified Appliances, Electric Oven, Gas Cooktop, Disposal, Gas Water Heater, Microwave, Refrigerator
    • Laundry: Washer Hookup, Dryer Hookup, Main Level
    Features
    • Attic, Cathedral Ceiling(s), Dining Area, Separate/Formal Dining Room, Entrance Foyer, Eat-in Kitchen, High Ceilings, Kitchen Island, Loft, Mud Room, Storage, Utility Room, Vaulted Ceiling(s), Walk-In Closet(s)
    • Flooring: Carpet, Ceramic Tile, Engineered Hardwood, Tile
    • Windows: Screens
    • Basement: None
    Interior area
    • Total interior livable area: 2,294 sqft
    • Finished area above ground: 2,294
    • Finished area below ground: 0

    Property

    Parking
    • Total spaces: 2
    • Parking features: Attached, Garage, Garage Door Opener
    • Attached garage spaces: 2
    Features
    • Stories: 2
    • Patio & porch: Patio
    • Exterior features: Patio
    Lot
    • Size: 2,700 Square Feet
    • Features: Flat
    Details
    • Parcel number: L6 15 8214 0508
    • Zoning: A/RR
    • Special conditions: None

    Construction

    Type & style
    • Home type: Townhouse
    • Architectural style: Colonial
    • Property subtype: Townhouse
    Materials
    • Blown-In Insulation, Stone, Vinyl Siding
    • Roof: Asphalt,Fiberglass
    Condition
    • Year built: 2022

    Utilities & green energy

    • Electric: 200+ Amp Service, Circuit Breakers
    • Sewer: Public Sewer
    • Water: Public
    Green energy
    • Energy efficient items: Appliances

    Community & HOA

    Community
    • Features: Curbs, Sidewalks
    • Senior community: Yes
    • Subdivision: Regency at Creekside Meadows
    HOA
    • Has HOA: Yes
    • HOA fee: $355 monthly
    Location
    • Region: Bath

    Financial & listing details

    • Price per square foot: $248/sqft
    • Tax assessed value: $76,500
    • Annual tax amount: $5,628
    • Date on market: 9/19/2025
    • Cumulative days on market: 16 days
    • Listing terms: Cash,Conventional
    • Ownership type: Fee Simple

    Price history

    DateEventPrice
    7/25/2025Sold$570,000-0.4%$248/sqft
    Source: GLVR #757887 Report a problem
    6/6/2025Pending sale$572,500$250/sqft
    Source: GLVR #757887 Report a problem
    5/21/2025Listed for sale$572,500+23.8%$250/sqft
    Source: GLVR #757887 Report a problem
    2/9/2023Listing removed$462,495$202/sqft
    Source: GLVR #691560 Report a problem
    10/21/2022Pending sale$462,495$202/sqft
    Source: GLVR #691560 Report a problem
    9/10/2022Price change$462,495-5.5%$202/sqft
    Source: GLVR #691560 Report a problem
    8/20/2022Price change$489,227-2%$213/sqft
    Source: GLVR #691560 Report a problem
    7/14/2022Price change$499,227-5%$218/sqft
    Source: GLVR #691560 Report a problem
    6/18/2022Price change$525,227-0.9%$229/sqft
    Source: GLVR #691560 Report a problem
    4/25/2022Price change$529,995+11.1%$231/sqft
    Source: GLVR #691560 Report a problem
    4/21/2022Listed for sale$476,995$208/sqft
    Source: GLVR #691560 Report a problem

    Public tax history

    Tax history is unavailable.

    Neighborhood: 18014

    Nearby schools

    GreatSchools rating
    Schools provided by the listing agent
    • District: Northampton

    Source: GLVR. This data may not be complete. We recommend contacting the local school district to confirm school assignments for this home.

    Get a cash offer in 3 minutes
    Find out how much your home could sell for in as little as 3 minutes with a no-obligation cash offer.
    Estimated market value
    $602,200
    Get a cash offer in 3 minutes
    Find out how much your home could sell for in as little as 3 minutes with a no-obligation cash offer.
    Estimated market value
    $602,200