
Custom built and meticulously maintained by the original owners, this fully furnished Snowline retreat is exceptionally clean, well cared for, and truly turnkey. From the property, enjoy stunning views of Church Mountain while being ideally located directly across from Snowline’s recreation area including swimming pool, clubhouse, tennis, pickleball and basketball courts, playground, baseball field, and stocked fishing pond. Designed for entertaining, the home features whole-house speakers throughout including the hot tub room and outdoor spaces. The rear hot tub room also serves as a game space with ping pong, while the loft includes air hockey and additional room for gatherings. Enjoy an outdoor fireplace, screened-in front room, and a raised-bed garden with cover for seasonal use. Thoughtful upgrades include custom cabinets throughout, metal roof, on-demand hot water, skylights, wireless intrusion alarm, premium insulation package, fully owned buried propane tank, and powered storage shed with shelving. Every space reflects consistent care and pride of ownership. Offering 3 bedrooms with 1 on the main level and 2 upstairs, ¾ bath on the main floor, and a half bath upstairs, plus a spacious loft designed for memory-making. Used and loved by one family for over 20 years and never a rental, the home has hosted countless fishing derbies, holidays, and gatherings. Being sold fully furnished with everything included—move-in ready!
Active
Listed by: John L. Scott Bellingham • Jessica VanNoy
$698,000
6978 Rainier Way, Deming, WA 98244
3beds
1,624sqft
Single Family Residence
Built in 2005
7,405 Square Feet Lot
$676,600 Zestimate®
$430/sqft
$109/mo HOA
What's special
Fully furnishedScreened-in front roomWireless intrusion alarmPremium insulation packageCustom cabinets throughoutOn-demand hot waterRear hot tub room
- 68 days |
- 198 |
- 7 |
Zillow last checked:
Listing updated:
Listed by:
Jessica VanNoy,
John L. Scott Bellingham
Source: NWMLS as distributed by MLS GRID,MLS#: 2540558
Facts & features
Interior
Bedrooms & bathrooms
- Bedrooms: 3
- Bathrooms: 2
- 3/4 bathrooms: 1
- 1/2 bathrooms: 1
- Main level bathrooms: 1
- Main level bedrooms: 1
Primary bedroom
- Level: Main
Bedroom
- Level: Second
Bedroom
- Level: Second
Bathroom three quarter
- Level: Main
Other
- Level: Second
Dining room
- Level: Main
Entry hall
- Level: Main
Family room
- Level: Second
Great room
- Level: Main
Kitchen with eating space
- Level: Main
Rec room
- Level: Second
Utility room
- Level: Main
Heating
- Fireplace, Stove/Free Standing, Wall Furnace, Electric, Propane
Cooling
- None
Appliances
- Included: Dishwasher, Dryer, Microwave, Refrigerator, Stove(s)/Range(s), Washer, Dishwasher(s), Dryer(s), Microwave(s), Refrigerator(s), Washer(s)
Features
- Ceiling Fan(s), Dining Room, Loft
- Flooring: Vinyl, Carpet
- Windows: Dbl Pane/Storm Window, Skylight(s)
- Basement: None
- Number of fireplaces: 1
- Fireplace features: Gas, Main Level: 1, Fireplace
Interior area
- Total structure area: 1,624
- Total interior livable area: 1,624 sqft
Property
Parking
- Parking features: Driveway
Features
- Levels: One and One Half
- Stories: 1
- Entry location: Main
- Patio & porch: Ceiling Fan(s), Dbl Pane/Storm Window, Dining Room, Fireplace, Hot Tub/Spa, Loft, Security System, Skylight(s), Vaulted Ceiling(s)
- Pool features: Community
- Has spa: Yes
- Spa features: Indoor
- Has view: Yes
- View description: Mountain(s), Territorial
Lot
- Size: 7,405 Square Feet
- Features: Paved, Athletic Court, Cabana/Gazebo, Gated Entry, High Speed Internet, Hot Tub/Spa, Outbuildings, Outdoor Fireplace, Patio, Propane
- Topography: Level
- Residential vegetation: Garden Space, Wooded
Details
- Parcel number: 3907054930990000
- Special conditions: Standard
Construction
Type & style
- Home type: SingleFamily
- Architectural style: 1 1/2 Story
- Property subtype: Single Family Residence
Materials
- Wood Siding
- Foundation: Slab
- Roof: Metal
Condition
- Year built: 2005
Utilities & green energy
- Electric: Company: PSE
- Sewer: Septic Tank, Company: Septic
- Water: Community, Public, Company: Glacier Water #14
- Utilities for property: Ziply
Community & HOA
Community
- Features: Athletic Court, CCRs, Clubhouse, Gated, Playground, Trail(s)
- Security: Security Service, Security System
- Subdivision: Glacier
HOA
- Services included: Common Area Maintenance, Road Maintenance, Security, Snow Removal
- HOA fee: $1,310 annually
Location
- Region: Glacier
Financial & listing details
- Price per square foot: $430/sqft
- Tax assessed value: $702,488
- Annual tax amount: $5,382
- Date on market: 6/17/2026
- Cumulative days on market: 70 days
- Listing terms: Conventional,FHA,VA Loan
- Inclusions: Dishwasher(s), Dryer(s), Microwave(s), Refrigerator(s), Stove(s)/Range(s), Washer(s)
Estimated market value
$676,600
$643,000 - $710,000
$2,403/mo
Price history
| Date | Event | Price |
|---|---|---|
| 6/18/2026 | Listed for sale | $698,000+4130.3%$430/sqft |
Source:  NWMLS as distributed by MLS GRID #2540558 Report a problem NWMLS as distributed by MLS GRID #2540558 Report a problem | ||
| 7/12/2004 | Sold | $16,500$10/sqft |
Source: Public Record Report a problem | ||
Public tax history
| Year | Property taxes | Tax assessment |
|---|---|---|
| 2024 | $5,103 +25.3% | $702,488 +17.4% |
| 2023 | $4,072 +5.8% | $598,499 +25% |
| 2022 | $3,849 +9% | $478,804 +26% |
| 2021 | $3,531 +20.4% | $380,011 +27% |
| 2020 | $2,932 | $299,223 |
| 2019 | $2,932 -3.9% | $299,223 +14.7% |
| 2018 | $3,052 +23.6% | $260,943 -1.4% |
| 2017 | $2,468 -20.8% | $264,605 +10.8% |
| 2016 | $3,115 +23% | $238,790 +4% |
| 2015 | $2,532 | $229,686 +6.4% |
| 2014 | $2,532 +2.6% | $215,905 -4.7% |
| 2013 | $2,468 | $226,454 |
| 2012 | -- | $226,454 +6.6% |
| 2011 | -- | $212,491 |
| 2010 | -- | $212,491 -7.2% |
| 2009 | $2,228 +0.4% | $229,035 |
| 2008 | $2,219 | $229,035 |
| 2007 | $2,219 +1255.8% | $229,035 +13.7% |
| 2005 | $164 | $201,460 +1578.8% |
| 2004 | $164 -1.1% | $12,000 |
| 2003 | $165 +6.5% | $12,000 +7.1% |
| 2002 | $155 +0.3% | $11,200 |
| 2001 | $155 | $11,200 |
| 2000 | -- | $11,200 |
| 1999 | -- | $11,200 |
Find assessor info on the county website
Monthly payment
Est. payment
Payment breakdown
Explore the cost of this home by adjusting the details. Changes won't be saved.Climate risks
Neighborhood: 98244
Nearby schools
GreatSchools rating
- 4/10Kendall Elementary SchoolGrades: K-6Distance: 10.1 mi
- 3/10Mount Baker Junior High SchoolGrades: 7-8Distance: 14.5 mi
- 5/10Mount Baker Senior High SchoolGrades: 9-12Distance: 14.5 mi
- $327,000-- bd1 ba732 sqft6972 Baker Cir, Glacier, WA 98244Sold

- $600,0002 bd1 ba904 sqft6974 Baker Cir, Glacier, WA 98244Sold

- $132,000-- bd1 ba259 sqft10433 Mount Baker Hwy #1005A, Glacier, WA 98244Sold
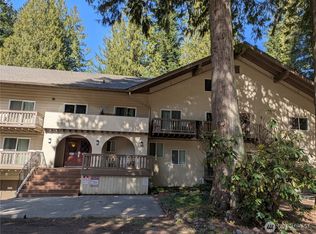
- $284,9991 bd2 ba720 sqft10433 Mount Baker Hwy #1007A, Glacier, WA 98244For Sale
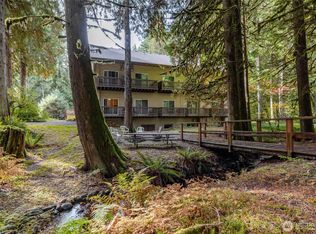
- $147,6001 bd1 ba259 sqft10433 Mount Baker Hwy #1017A, Glacier, WA 98244For Sale
- $129,0001 bd1 ba259 sqft10433 Mount Baker Hwy #1021A, Glacier, WA 98244For Sale
- $185,000-- bd1 ba322 sqft10433 Mount Baker Hwy #1026A, Glacier, WA 98244For Sale
- $210,0001 bd1 ba346 sqft10433 Mount Baker Hwy #2017A, Glacier, WA 98244For Sale
A local agent can set up tours, give advice and negotiate with sellers.
A local lender can help you make sure your offer is ready when you are.
Similar homes
- $735,0003 bd2 ba1.5k sqft7073 Rainier Way, Glacier, WA 98244Active
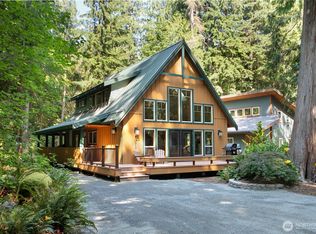 MLS ID #2567815, Jessica VanNoy. NWMLS as distributed by MLS GRID
 - $519,0003 bd3 ba1.8k sqftMt. Baker Rim, Deming, WA 98244Active
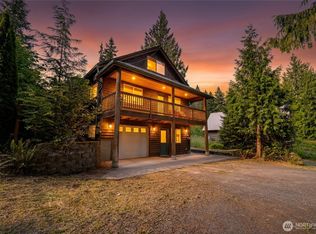 MLS ID #2573471, Julie M Brown. NWMLS as distributed by MLS GRID
 - $749,0003 bd2 ba1.9k sqftSnowline Community, Glacier, WA 98244Active
 MLS ID #2531172, Julie M Brown. NWMLS as distributed by MLS GRID
 - $575,0003 bd2 ba1.4k sqft6989 Snoqualmie Place, Glacier, WA 98244Active
 MLS ID #2517681, Sonia Narwal. NWMLS as distributed by MLS GRID
 - $599,0002 bd2 ba1.3k sqftMt Baker Rim, Deming, WA 98244ActiveMLS ID #2470745, Julie M Brown. NWMLS as distributed by MLS GRID
- $649,8003 bd2 ba1.4k sqft15033 Welcome Road, Glacier, WA 98244ActiveMLS ID #2454567, Jared English. NWMLS as distributed by MLS GRID
- $499,0002 bd1 ba936 sqftMt Baker Rim Div No 1 Lot 8 Blk 3, Deming, WA 98244ActiveMLS ID #2572814, Damian Pro. NWMLS as distributed by MLS GRID
- $449,0003 bd2 ba1k sqftSnowline, Glacier, WA 98244ActiveMLS ID #2545208, Julie M Brown. NWMLS as distributed by MLS GRID
- $639,0002 bd2 ba1.1k sqftThompson Creek Rd., Deming, WA 98244ActiveMLS ID #2547478, Julie M Brown. NWMLS as distributed by MLS GRID
- $619,9003 bd2 ba2.1k sqft7548 Olsen Drive, Glacier, WA 98244ActiveMLS ID #2559738, Nick Berard. NWMLS as distributed by MLS GRID
- $599,0002 bd1 ba1k sqftSnowline Div 3, Deming, WA 98244ActiveMLS ID #2527606, Ian Cross. NWMLS as distributed by MLS GRID
- $599,0002 bd2 ba1.5k sqft7533 Canyon View Drive, Deming, WA 98244ActiveMLS ID #2490576, Blake Westhoff. NWMLS as distributed by MLS GRID
- $450,0002 bd1 ba950 sqft7082 Rainier Way, Glacier, WA 98244ActiveMLS ID #2550549, Nick Berard. NWMLS as distributed by MLS GRID
- $688,0003 bd2 ba1.5k sqft4454 Mosquito Lake Road, Deming, WA 98244ActiveMLS ID #2566076, Nick Berard. NWMLS as distributed by MLS GRID
- $545,0002 bd2 ba1k sqftGlacier Springs Div No 1, Deming, WA 98244ActiveMLS ID #2517947, Jason Loeb. NWMLS as distributed by MLS GRID
- $420,0002 bd1 ba926 sqftMt. Baker Rim, Glacier, WA 98244ActiveMLS ID #2559073, Julie M Brown. NWMLS as distributed by MLS GRID
- $723,0002 bd2 ba1.2k sqft7374 Mt Baker Highway, Deming, WA 98244ActiveMLS ID #2484408, Solomon Bill. NWMLS as distributed by MLS GRID
- $469,0001 bd1 ba936 sqftMt Baker Rim, Glacier, WA 98244ActiveMLS ID #2544575, Julie M Brown. NWMLS as distributed by MLS GRID
- $485,0003 bd2 ba1.3k sqft7712 Viewridge Drive, Maple Falls, WA 98266ActiveMLS ID #2569268, Jessica VanNoy. NWMLS as distributed by MLS GRID
- $549,0003 bd3 ba2.1k sqft2115 Valley Highway, Deming, WA 98244ActiveMLS ID #2563930, Kimberly Whitehead. NWMLS as distributed by MLS GRID
