Skip main navigation
Sold for $775,000
  • $775,000

    6978 S Garrison Street, Littleton, CO 80128

    4beds
    3,699sqft
    Single Family Residence
    Built in 2002
    5,991 Square Feet Lot
    $796,400 Zestimate®
    $210/sqft
    $3,500 Estimated rent

    Home value

    $796,400

    $757,000 - $836,000

    $3,500/mo

    Zestimate® history
    Loading
    Loading...

    Owner options

    List your home for rent

    $3,500/mo

    Rent Zestimate®

    Find your next renter with Zillow Rental Manager. Plus, with online applications, you can quickly screen prospective tenants – for free.

    Learn more

    $3,500/mo

    Rent Zestimate®

    Refinance and save

    $4,689/mo

    Est. payment

    Refinancing to a lower rate could help reduce your monthly payments and save thousands over the life of the loan.

    See today's rates

    $4,689/mo

    Est. payment

    Explore your selling options

    Work with a Zillow partner agent

    Leverage their expertise and Zillow's premium Showcase listings to get your home seen by more buyers.

    Get started

    List with your own agent

    Get your home in front of millions of buyers by listing it on Zillow.

    Learn how to do it

    Sell it yourself

    Take full control of how buyers see your home on Zillow by listing For Sale by Owner (FSBO).

    List your home

    What's special

    New fiber optic cableCustom patioBeautiful hardwood flooringEat-in kitchen areaDining areaNew lighting throughoutGranite counters
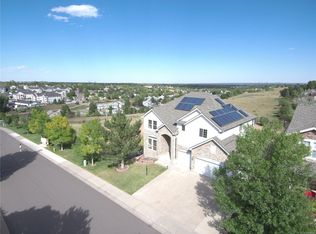
    Welcome to your new home! These homes do not come up often so act fast! Nestled in the foothills of Littleton Colorado, this home boasts 4 bedrooms, 3 bathrooms, both living and family room space with dining area and eat-in kitchen area. Updated throughout, his home has vaulted ceilings, an open concept living with an incredibly large basement ready to be customized to suit your needs. With a brand new roof, brand new stainless kitchen refrigerator and dishwasher, granite counters, large pantry, kitchen island and 42" cabinets it is ready to move in today. There is new lighting throughout, all new interior paint, washer and dryer are included, and if that wasn't enough, there is a custom patio out back, new garage door and beautiful hardwood flooring on all of the main level. New fiber optic cable is being laid throughout the neighborhood for increased efficiency and there are walking trails close by. Easy access to all major roads and highways for convenient travel into Denver or to the mountains. A wonderful location, and even better home!

    Zillow last checked:

    Listing updated:

    Listed by:

    Kimberly Rachwalski kimrach@kw.com,

    Keller Williams DTC

    Bought with:

    Colorado Team, FA100055218

    eXp Realty, LLC

    Source: REcolorado as distributed by MLS GRID,MLS#: 5737813MLS Logo

    Facts & features

    Interior

    Bedrooms & bathrooms
    • Bedrooms: 4
    • Bathrooms: 3
    • Full bathrooms: 2
    • 1/2 bathrooms: 1
    • Main level bathrooms: 1
    Primary bedroom
    • Description: Large Bedroom With Walk In Closet
    • Level: Upper
    Bedroom
    • Description: Large Closet Space
    • Level: Upper
    Bedroom
    • Level: Upper
    Bedroom
    • Level: Upper
    Primary bathroom
    • Description: Double Sinks, Jacuzzi Tub
    • Level: Upper
    Bathroom
    • Description: Updated Powder Room On Main Level
    • Level: Main
    Bathroom
    • Level: Upper
    Dining room
    • Description: Large Dining Area
    • Level: Main
    Family room
    • Description: Beautiful Family Room With Gas Fireplace
    • Level: Main
    Kitchen
    • Description: Some Brand New Appliances, 42" Cabinets
    • Level: Main
    Living room
    • Description: Open Concept Living Area With Hardwood Floors
    • Level: Main
    Heating
    • Forced Air
    Cooling
    • Central Air
    Appliances
    • Included: Cooktop, Dishwasher, Disposal, Double Oven, Dryer, Microwave, Oven, Refrigerator, Washer
    Features
    • Five Piece Bath, Granite Counters, High Ceilings, Kitchen Island, Open Floorplan, Pantry, Primary Suite, Smoke Free, Vaulted Ceiling(s), Walk-In Closet(s)
    • Flooring: Carpet, Wood
    • Windows: Double Pane Windows, Window Coverings
    • Basement: Full,Unfinished
    • Number of fireplaces: 1
    • Fireplace features: Family Room
    Interior area
    • Total structure area: 3,699
    • Total interior livable area: 3,699 sqft
    • Finished area above ground: 2,501
    • Finished area below ground: 0

    Property

    Parking
    • Total spaces: 2
    • Parking features: Concrete, Dry Walled
    • Attached garage spaces: 2
    Features
    • Levels: Two
    • Stories: 2
    • Patio & porch: Patio
    • Fencing: Partial
    Lot
    • Size: 5,991 Square Feet
    • Features: Landscaped, Sprinklers In Front
    Details
    • Parcel number: 430716
    • Zoning: P-D
    • Special conditions: Standard

    Construction

    Type & style
    • Home type: SingleFamily
    • Property subtype: Single Family Residence
    Materials
    • Brick
    • Foundation: Concrete Perimeter
    • Roof: Composition
    Condition
    • Year built: 2002

    Utilities & green energy

    • Water: Public

    Community & HOA

    Community
    • Security: Radon Detector, Smoke Detector(s)
    • Subdivision: Hillside At Stony Creek
    HOA
    • Has HOA: Yes
    • Amenities included: Park, Trail(s)
    • Services included: Recycling, Trash
    • HOA fee: $200 quarterly
    • HOA name: Hillside at Stony Creek
    • HOA phone: 303-979-1472
    Location
    • Region: Littleton

    Financial & listing details

    • Price per square foot: $210/sqft
    • Tax assessed value: $792,026
    • Annual tax amount: $4,594
    • Date on market: 1/13/2024
    • Listing terms: Cash,Conventional,FHA,VA Loan
    • Exclusions: Staging Items
    • Ownership: Individual

    Price history

    DateEventPrice
    3/15/2024Sold$775,000-3.1%$210/sqft
    Source: REcolorado as distributed by MLS GRID #5737813 Report a problem
    1/29/2024Pending sale$800,000$216/sqft
    Source: REcolorado as distributed by MLS GRID #5737813 Report a problem
    1/13/2024Listed for sale$800,000+119.2%$216/sqft
    Source: REcolorado as distributed by MLS GRID #5737813 Report a problem
    6/26/2008Sold$365,000-0.7%$99/sqft
    Source: Public Record Report a problem
    5/24/2008Listed for sale$367,500+5%$99/sqft
    Source: RealBird #659913 Report a problem
    8/29/2002Sold$350,000$95/sqft
    Source: Public Record Report a problem

    Public tax history

    YearProperty taxesTax assessment
    2025$4,277 +0%$49,502 +13.4%
    2024$4,276 +0.5%$43,655
    2023$4,253 -1.3%$43,655 +2.4%
    2022$4,307 +9.7%$42,631 -2.8%
    2021$3,928 $43,858 +9.4%
    2020$3,928 +1.3%$40,089
    2019$3,879 +17.9%$40,089 +22.1%
    2018$3,290 $32,831
    2017$3,290 +0.9%$32,831 -3.3%
    2016$3,262 $33,965
    2015$3,262 +17.2%$33,965 +23.4%
    2014$2,782 +1.1%$27,530
    2013$2,751 +1.9%$27,530 +0.1%
    2012$2,700 -4.5%$27,491
    2011$2,826 +0.1%$27,491 -5.1%
    2010$2,825 -4.1%$28,970
    2009$2,945 +0.4%$28,970 -3.8%
    2008$2,934 -3.1%$30,110
    2007$3,028 +2.4%$30,110 -1.9%
    2006$2,958 +7%$30,690 +9.4%
    2005$2,764 +8.3%$28,060
    2004$2,552 +38.8%$28,060
    2003$1,838 +126.3%$28,060 +40.9%
    2002$812 +47.1%$19,920 +258.9%
    2001$552 +455.8%$5,550
    2000$99 $5,550
    Find assessor info on the county website

    Neighborhood: 80128

    Nearby schools

    GreatSchools rating
    Schools provided by the listing agent
    • Elementary: Stony Creek
    • Middle: Deer Creek
    • High: Chatfield
    • District: Jefferson County R-1

    Source: REcolorado as distributed by MLS GRID. This data may not be complete. We recommend contacting the local school district to confirm school assignments for this home.

    Get a cash offer in 3 minutes
    Find out how much your home could sell for in as little as 3 minutes with a no-obligation cash offer.
    Estimated market value
    $796,400
    Get a cash offer in 3 minutes
    Find out how much your home could sell for in as little as 3 minutes with a no-obligation cash offer.
    Estimated market value
    $796,400