One or more photo(s) has been virtually staged. This is a star! A blend of comfort and style. This home has been tastefully transformed with many changes and upgrades. The interior taken down to a shell, you will not have to do a thing except move in. It features a fabulous open floor plan with three bedrooms, two baths and affords 1,848 square feet of living space. Enter the great room with its stunning new features. In popular Mote Ranch, this home has so much to offer you will be amazed. There is a dining nook adjoining the bright kitchen. Enjoy the serene pond views as you open the doors to the lanai with the beautiful pool offering a quiet repose to enjoy. The bedrooms afford ceiling fans, and the nicely sized primary bedroom has sliding doors to the lanai. Look at what is new. This home features new CAC, heating and hot water, tile floors, kitchen with new appliances, granite countertops, sink, disposal, sprayer and cabinetry. The list goes on with high-impact windows, both baths with new sinks, granite countertops, cabinetry, mirrors, lighting, showers, elegant soaking tubs and tile flooring. The primary bedroom boasts two walk-in closets and sliding doors to the lanai. New carpeting and new fans in all bedrooms. New living room chandelier. New high-impact windows, smoke detectors, new polyaspartic floor in two-car garage and utility sink. Also, new walls just painted throughout and new doors to bedrooms, utility room, front door and door to garage. And there is more. See the special features list for all the details. The landscaping has been refreshed with new plants and mulch. The roof, lanai, pool cage and driveway have all been power washed. Mote Ranch offers a heated Junior Olympic-sized community pool, playground, and a docking area to put your canoes/kayaks in the Braden River. No CDDs and low HOA fees make this special. Its proximity to the UTC mall, shopping, restaurants, SRQ and more add to its appeal.
Sold for $545,000
$545,000
6978 SUPERIOR STREET CIRCLE, SARASOTA, FL 34243
3beds
1,848sqft
Single Family Residence
Built in 1996
7,144 Square Feet Lot
$526,600 Zestimate®
$295/sqft
$3,199 Estimated rent
Home value
$526,600
$479,000 - $579,000
$3,199/mo
Zestimate® history
Owner options
List your home for rent
$3,199/mo
Rent Zestimate®
Find your next renter with Zillow Rental Manager. Plus, with online applications, you can quickly screen prospective tenants – for free.
$3,199/mo
Rent Zestimate®
Refinance and save
$3,793/mo
Est. payment
Refinancing to a lower rate could help reduce your monthly payments and save thousands over the life of the loan.
$3,793/mo
Est. payment
Explore your selling options
Work with a Zillow partner agent
Leverage their expertise and Zillow's premium Showcase listings to get your home seen by more buyers.
Get startedList with your own agent
Get your home in front of millions of buyers by listing it on Zillow.
Learn how to do itSell it yourself
Take full control of how buyers see your home on Zillow by listing For Sale by Owner (FSBO).
List your homeWhat's special
Granite countertopsNew carpetingOpen floor planElegant soaking tubsTile floorsSerene pond viewsDining nook
Zillow last checked:
Listing updated:
Listed by:
Glo Reber 941-400-5384,
PREMIER SOTHEBY'S INTERNATIONAL REALTY 941-907-9541
Bought with:
Jennifer Thompson, PA, 3276423
WILLIAM RAVEIS REAL ESTATE
Source: Stellar MLS,MLS#: A4639022 Originating MLS: Sarasota - Manatee
Originating MLS: Sarasota - Manatee
Facts & features
Interior
Bedrooms & bathrooms
- Bedrooms: 3
- Bathrooms: 2
- Full bathrooms: 2
Rooms
- Room types: Great Room, Utility Room
Primary bedroom
- Features: Ceiling Fan(s), Walk-In Closet(s)
- Level: First
- Area: 208 Square Feet
- Dimensions: 16x13
Bedroom 2
- Features: Ceiling Fan(s), Built-in Closet
- Level: First
- Area: 180 Square Feet
- Dimensions: 15x12
Bedroom 3
- Features: Ceiling Fan(s), Built-in Closet
- Level: First
- Area: 110 Square Feet
- Dimensions: 11x10
Dining room
- Level: First
- Area: 100 Square Feet
- Dimensions: 10x10
Foyer
- Level: First
- Area: 126 Square Feet
- Dimensions: 18x7
Great room
- Level: First
- Area: 400 Square Feet
- Dimensions: 25x16
Kitchen
- Level: First
- Area: 144 Square Feet
- Dimensions: 12x12
Heating
- Central, Electric
Cooling
- Central Air
Appliances
- Included: Dishwasher, Disposal, Ice Maker, Microwave, Range, Refrigerator
- Laundry: Inside, Laundry Room
Features
- Ceiling Fan(s), Kitchen/Family Room Combo, Living Room/Dining Room Combo, Open Floorplan, Primary Bedroom Main Floor, Solid Surface Counters, Split Bedroom, Thermostat, Walk-In Closet(s)
- Flooring: Tile
- Doors: Sliding Doors
- Has fireplace: No
Interior area
- Total structure area: 2,577
- Total interior livable area: 1,848 sqft
Property
Parking
- Total spaces: 2
- Parking features: Driveway
- Attached garage spaces: 2
- Has uncovered spaces: Yes
Features
- Levels: One
- Stories: 1
- Patio & porch: Deck, Screened
- Exterior features: Irrigation System, Sidewalk
- Has private pool: Yes
- Pool features: In Ground, Lighting
- Has view: Yes
- View description: Pool, Water, Pond
- Has water view: Yes
- Water view: Water,Pond
- Waterfront features: Pond
Lot
- Size: 7,144 Square Feet
- Features: City Lot, Level, Sidewalk
- Residential vegetation: Trees/Landscaped
Details
- Parcel number: 1920408851
- Zoning: PDR
- Special conditions: None
Construction
Type & style
- Home type: SingleFamily
- Architectural style: Florida
- Property subtype: Single Family Residence
Materials
- Stucco
- Foundation: Slab
- Roof: Tile
Condition
- New construction: No
- Year built: 1996
Details
- Builder name: Lennar
Utilities & green energy
- Sewer: Public Sewer
- Water: Public
- Utilities for property: Electricity Available, Public, Sewer Available, Sewer Connected, Sprinkler Meter, Underground Utilities, Water Available
Community & HOA
Community
- Features: Private Boat Ramp, Deed Restrictions, Playground, Pool
- Security: Smoke Detector(s)
- Pet fee: $0 monthly
- Subdivision: LONGPOND AT MOTE RANCH III
HOA
- Has HOA: Yes
- Amenities included: Pool
- Services included: Community Pool, Reserve Fund, Manager, Pool Maintenance
- HOA fee: $199 monthly
- HOA name: Andrea Bull
- HOA phone: 941-348-2912
- Second HOA name: RPM
Location
- Region: Sarasota
Financial & listing details
- Price per square foot: $295/sqft
- Tax assessed value: $409,997
- Annual tax amount: $2,961
- Date on market: 2/4/2025
- Cumulative days on market: 12 days
- Listing terms: Cash,Conventional
- Ownership: Fee Simple
- Total actual rent: 0
- Electric utility on property: Yes
- Road surface type: Paved, Asphalt
Price history
| Date | Event | Price |
|---|---|---|
| 3/27/2025 | Sold | $545,000-4.4%$295/sqft |
Source:  Stellar MLS #A4639022 Report a problem Stellar MLS #A4639022 Report a problem | ||
| 2/20/2025 | Pending sale | $570,000$308/sqft |
Source: Stellar MLS #A4639022 Report a problem | ||
| 2/4/2025 | Listed for sale | $570,000+252.1%$308/sqft |
Source: Stellar MLS #A4639022 Report a problem | ||
| 3/11/1996 | Sold | $161,900$88/sqft |
Source: Public Record Report a problem | ||
Public tax history
| Year | Property taxes | Tax assessment |
|---|---|---|
| 2025 | $3,064 +3.5% | $232,028 +2.9% |
| 2024 | $2,961 +2.1% | $225,489 +3% |
| 2023 | $2,901 +0.8% | $218,921 +3% |
| 2022 | $2,877 +0.7% | $212,545 +3% |
| 2021 | $2,858 +1% | $206,354 +1.4% |
| 2020 | $2,829 +2% | $203,505 +2.3% |
| 2019 | $2,774 | $198,930 +1.9% |
| 2018 | $2,774 +1.3% | $195,221 +2.1% |
| 2017 | $2,738 +7.6% | $191,206 +2.1% |
| 2016 | $2,544 | $187,273 +0.7% |
| 2015 | $2,544 | $185,971 +0.8% |
| 2014 | $2,544 +1.5% | $184,495 +1.5% |
| 2013 | $2,507 +250552% | $181,768 +1.7% |
| 2012 | $1 | $178,730 -1.8% |
| 2011 | $1 | $182,019 +1.5% |
| 2010 | -- | $179,329 +2.7% |
| 2009 | $2,382 -4.1% | $174,614 +0.1% |
| 2008 | $2,484 +5.3% | $174,440 +3% |
| 2007 | $2,359 -4.3% | $169,359 +2.5% |
| 2006 | $2,466 +1.6% | $165,228 +3% |
| 2005 | $2,427 +2.1% | $160,416 +3% |
| 2004 | $2,376 +0.6% | $155,744 +1.9% |
| 2003 | $2,363 +7% | $152,840 +2.4% |
| 2002 | $2,208 +3.4% | $149,258 +1.6% |
| 2001 | $2,135 +1.6% | $146,907 +3% |
| 2000 | $2,102 | $142,628 |
Find assessor info on the county website
Neighborhood: 34243
Nearby homes
- $499,3003 bd2 ba1.8k sqft6982 Superior Street Cir, Sarasota, FL 34243Off Market
- $409,2002 bd2 ba1.5k sqft6974 Superior Street Cir, Sarasota, FL 34243Off Market

- $404,3003 bd2 ba1.5k sqft6986 Superior Street Cir, Sarasota, FL 34243Off Market
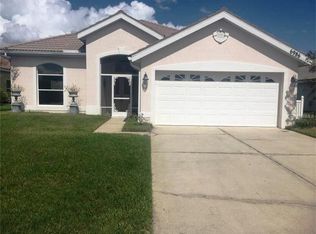
- $437,1003 bd2 ba1.8k sqft6946 Superior Street Cir, Sarasota, FL 34243Off Market
- $464,2003 bd2 ba1.6k sqft6979 Superior Street Cir, Sarasota, FL 34243Off Market
- $442,8004 bd2 ba1.8k sqft6990 Superior Street Cir, Sarasota, FL 34243Off Market
- $512,7003 bd2 ba1.5k sqft6942 Superior Street Cir, Sarasota, FL 34243Off Market
- $447,8003 bd2 ba1.5k sqft6983 Superior Street Cir, Sarasota, FL 34243Off Market
Nearby schools
GreatSchools rating
- 10/10Robert Willis Elementary SchoolGrades: PK-5Distance: 5.7 mi
- 4/10Braden River Middle SchoolGrades: 6-8Distance: 3.1 mi
- 4/10Braden River High SchoolGrades: 9-12Distance: 2.2 mi
Schools provided by the listing agent
- Elementary: Robert E Willis Elementary
- Middle: Braden River Middle
- High: Braden River High
Source: Stellar MLS. This data may not be complete. We recommend contacting the local school district to confirm school assignments for this home.
Get a cash offer in 3 minutes
Find out how much your home could sell for in as little as 3 minutes with a no-obligation cash offer.
Estimated market value
$526,600
Get a cash offer in 3 minutes
Find out how much your home could sell for in as little as 3 minutes with a no-obligation cash offer.
Estimated market value
$526,600
- Florida
- Manatee County
- Sarasota
- 34243
- 6978 SUPERIOR STREET CIRCLE
Nearby cities
Nearby neighborhoods
Nearby zip codes
Other Sarasota Topics
