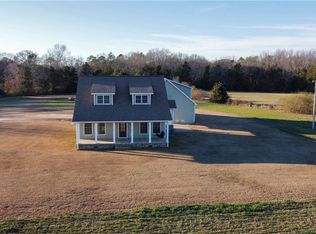
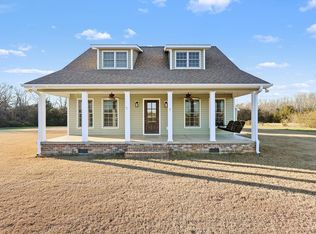
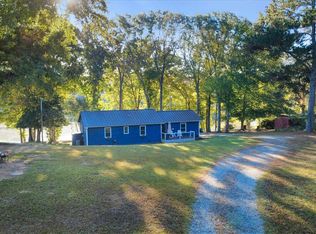
Escape to country living on 53.6 acres of rare, gorgeous land—mostly rolling pasture with pockets of mature woods, a year-round creek, and perimeter fencing ready for livestock or horses. Meticulously maintained, this classic brick ranch sits in the heart of the property and pairs timeless curb appeal with practical updates and thoughtful outdoor amenities. Inside, the home offers easy, single-level living with 2 bedrooms and 1 updated bath. A welcoming living room features a gas-log insert for cozy evenings, while the light-filled sunroom frames sweeping views of the acreage. The large kitchen provides abundant cabinet space, generous prep areas, and room for dining—perfect for everyday meals or hosting friends after a day on the farm. Function meets comfort outside: an attached carport keeps you covered in all seasons; an RV parking area has dedicated water and power hookups for guests or extended stays. Two separate workshop buildings, each with power and water, support hobbies, equipment storage, or a small business. An additional house and a barn also convey (given no value) and could serve as extra storage or future projects.
Property highlights:
53.6± acres: predominantly pasture with some wooded acreage and a creek
Fully or largely fenced—ideal for grazing, horses, or rotational pasture
Meticulously maintained brick ranch home
2 bedrooms, 1 updated bath
Living room with gas-log insert
Bright sunroom overlooking the property
Large kitchen with ample cabinetry and workspace
Attached carport
RV pad with water and power hookups
Two workshop buildings with power and water
Additional house and barn on property (no assigned value; potential storage)
Gorgeous land—private, usable, and a rare find
Whether you’re seeking a primary residence, a hobby farm, or a peaceful weekend retreat, this turnkey country property delivers open skies, working acreage, and the flexibility to build your vision. Properties with this combination of pasture, water, improvements, and setting are increasingly scarce—don’t miss it.
For sale
$699,900
6979 28th Hwy, Iva, SC 29655
2beds
1,333sqft
Single Family Residence
Built in 1961
53.6 Acres Lot
$-- Zestimate®
$525/sqft
$-- HOA
What's special
Barn on propertyAttached carport
- 3 days |
- 219 |
- 11 |
Zillow last checked:
Listing updated:
Listed by:
David Phillips 864-617-5463,
Silver Star Real Estate,
Branham Phillips 864-314-9877,
Silver Star Real Estate
Source: WUMLS,MLS#: 20303428 Originating MLS: Western Upstate Association of Realtors
Originating MLS: Western Upstate Association of RealtorsLoading...
Facts & features
Interior
Bedrooms & bathrooms
- Bedrooms: 2
- Bathrooms: 1
- Full bathrooms: 1
- Main level bathrooms: 1
- Main level bedrooms: 2
Rooms
- Room types: Sunroom
Primary bedroom
- Level: Main
- Dimensions: 11.5x11.5
Bedroom 2
- Level: Main
- Dimensions: 11.5x11.5
Bathroom
- Level: Main
- Dimensions: 8x8
Dining room
- Level: Main
- Dimensions: 14x11
Kitchen
- Level: Main
- Dimensions: 11.5x10
Laundry
- Level: Main
- Dimensions: 3.5x6
Living room
- Level: Main
- Dimensions: 19.5x13.5
Other
- Level: Main
- Dimensions: 7.5x8
Sunroom
- Level: Main
- Dimensions: 12x11
Workshop
- Level: Main
- Dimensions: 10x20
Workshop
- Level: Main
- Dimensions: 10x18
Heating
- Central, Gas, Propane
Cooling
- Central Air, Electric
Appliances
- Included: Double Oven, Dryer, Electric Oven, Electric Range, Electric Water Heater, Microwave, Refrigerator, Washer, Plumbed For Ice Maker
- Laundry: Washer Hookup, Electric Dryer Hookup
Features
- Ceiling Fan(s), Fireplace, Laminate Countertop, Pull Down Attic Stairs, Cable TV, Window Treatments, French Door(s)/Atrium Door(s)
- Flooring: Ceramic Tile, Hardwood, Vinyl
- Doors: French Doors, Storm Door(s)
- Windows: Blinds, Insulated Windows, Tilt-In Windows, Vinyl
- Basement: None,Crawl Space
- Has fireplace: Yes
- Fireplace features: Gas Log
Interior area
- Total structure area: 1,333
- Total interior livable area: 1,333 sqft
Property
Parking
- Total spaces: 1
- Parking features: Attached Carport, Driveway
- Garage spaces: 1
- Has carport: Yes
Features
- Levels: One
- Stories: 1
- Patio & porch: Deck, Front Porch
- Exterior features: Deck, Porch, Storm Windows/Doors
Lot
- Size: 53.6 Acres
- Features: Level, Not In Subdivision, Outside City Limits, Pasture, Stream/Creek
Details
- Additional structures: Barn(s)
- Parcel number: 0300000002
- Horses can be raised: Yes
Construction
Type & style
- Home type: SingleFamily
- Architectural style: Ranch
- Property subtype: Single Family Residence
Materials
- Brick
- Foundation: Crawlspace
- Roof: Architectural,Shingle
Condition
- Year built: 1961
Utilities & green energy
- Sewer: Septic Tank
- Water: Private, Well
- Utilities for property: Electricity Available, Propane, Phone Available, Septic Available, Cable Available
Community & HOA
Community
- Security: Smoke Detector(s)
HOA
- Has HOA: No
Location
- Region: Iva
Financial & listing details
- Price per square foot: $525/sqft
- Annual tax amount: $645
- Date on market: 7/1/2026
- Cumulative days on market: 5 days
- Listing agreement: Exclusive Right To Sell
- Listing terms: USDA Loan
Estimated market value
Not available
Estimated sales range
Not available
Not available
Price history
| Date | Event | Price |
|---|---|---|
| 7/2/2026 | Listed for sale | $699,900$525/sqft |
Source:  WUMLS #20303428 Report a problem WUMLS #20303428 Report a problem | ||
Public tax history
Tax history is unavailable.
Monthly payment
Est. payment$--/mo
Payment breakdown
Explore the cost of this home by adjusting the details. Changes won't be saved.All calculations are estimates and provided by Zillow, Inc. for informational purposes only. Actual amounts may vary.
HOA fees may include property taxes on listings classified as Co-Ops. Contact the listing agent and/or owner for fee details.
Mortgage interest rates are dependent on a number of factors, including credit score, down payment, and repayment length. Interest rate data provided by Zillow Group Marketplace, Inc. as of 1/1/1970 from various mortgage lenders with which we have lead or other similar arrangements; the Estimated Payment is an average of those rates.
See how much you could borrow to make a competitive offer.
Climate risks
Neighborhood: 29655
Nearby schools
GreatSchools rating
- 4/10Diamond Hill Elementary SchoolGrades: PK-6Distance: 5.3 mi
- 7/10Dixie High SchoolGrades: 7-12Distance: 8.9 mi
Schools provided by the listing agent
- Elementary: Abbeville Area
- Middle: Abbeville Area
- High: Abbeville Area
Source: WUMLS. This data may not be complete. We recommend contacting the local school district to confirm school assignments for this home.

A local agent can set up tours, give advice and negotiate with sellers.
A local lender can help you make sure your offer is ready when you are.


- South Carolina
- Abbeville County
- Iva
- 29655
- 6979 28th Hwy
Nearby cities
Nearby zip codes
Other Iva Topics
