Skip main navigation
Closed
  • Listed by: R Towne Real Estate, LLC • Nancy Y Graham • Contact: 314-568-2304
    Bought with: Coldwell Banker Realty - Gundaker
    Price Unknown

    6979 Apache Ln, House Springs, MO 63051

    3beds
    2,015sqft
    Single Family Residence
    Built in 1962
    0.26 Acres Lot
    $217,800 Zestimate®
    $--/sqft
    $2,079 Estimated rent

    Home value

    $217,800

    $194,000 - $246,000

    $2,079/mo

    Zestimate® history
    Loading
    Loading...

    Owner options

    List your home for rent

    $2,079/mo

    Rent Zestimate®

    Find your next renter with Zillow Rental Manager. Plus, with online applications, you can quickly screen prospective tenants – for free.

    Learn more

    $2,079/mo

    Rent Zestimate®

    Refinance and save

    Refinancing to a lower rate could help reduce your monthly payments and save thousands over the life of the loan.

    See today's rates

    Explore your selling options

    Work with a Zillow partner agent

    Leverage their expertise and Zillow's premium Showcase listings to get your home seen by more buyers.

    Get started

    List with your own agent

    Get your home in front of millions of buyers by listing it on Zillow.

    Learn how to do it

    Sell it yourself

    Take full control of how buyers see your home on Zillow by listing For Sale by Owner (FSBO).

    List your home

    What's special

    Full basementDreamy flat yardSwing setCozy bedroomsBacked by treesBonus finished spaces
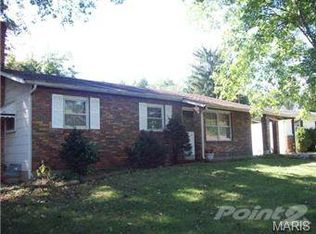
    Step right into your fabulous new abode! This delightful ranch-style haven boasts three cozy bedrooms and two full bathrooms to make life a breeze. Feast your eyes on the roomy full basement—perfect for storing all your treasures, with bonus finished spaces for whatever your heart desires. Out back, there's a dreamy flat yard complete with a swing set to stay all backed by trees for that sweet, sweet privacy!

    Zillow last checked:

    Listing updated:

    Listed by:

    Nancy Y Graham 314-568-2304,

    R Towne Real Estate, LLC,

    Victoria A Conell 314-565-7869,

    R Towne Real Estate, LLC

    Bought with:

    Robin Berger, 2017026512

    Coldwell Banker Realty - Gundaker

    Source: MARIS,MLS#: 25053961MLS LogoOriginating MLS: Southern Gateway Association of REALTORS

    Facts & features

    Interior

    Bedrooms & bathrooms
    • Bedrooms: 3
    • Bathrooms: 2
    • Full bathrooms: 2
    • Main level bathrooms: 2
    • Main level bedrooms: 3
    Primary bedroom
    • Features: Floor Covering: Wood
    • Level: Main
    • Area: 275
    • Dimensions: 25x11
    Bedroom 2
    • Features: Floor Covering: Wood
    • Level: Main
    • Area: 99
    • Dimensions: 11x9
    Bedroom 3
    • Features: Floor Covering: Wood
    • Level: Main
    • Area: 100
    • Dimensions: 10x10
    Primary bathroom
    • Features: Floor Covering: Ceramic Tile
    • Level: Main
    • Area: 28
    • Dimensions: 7x4
    Bathroom
    • Features: Floor Covering: Ceramic Tile
    • Level: Main
    • Area: 35
    • Dimensions: 7x5
    Family room
    • Features: Floor Covering: Concrete
    • Level: Main
    • Area: 176
    • Dimensions: 16x11
    Kitchen
    • Features: Floor Covering: Laminate
    • Level: Main
    • Area: 238
    • Dimensions: 14x17
    Laundry
    • Features: Floor Covering: Laminate
    • Level: Main
    • Area: 49
    • Dimensions: 7x7
    Living room
    • Features: Floor Covering: Wood
    • Level: Main
    • Area: 208
    • Dimensions: 16x13
    Office
    • Features: Floor Covering: Carpeting
    • Level: Basement
    • Area: 143
    • Dimensions: 13x11
    Recreation room
    • Features: Floor Covering: Vinyl
    • Level: Basement
    • Area: 363
    • Dimensions: 11x33
    Recreation room
    • Features: Floor Covering: Carpeting
    • Level: Basement
    • Area: 121
    • Dimensions: 11x11
    Storage
    • Features: Floor Covering: Concrete
    • Level: Basement
    • Area: 429
    • Dimensions: 33x13
    Heating
    • Electric
    Cooling
    • Electric
    Appliances
    • Included: Electric Range, Free-Standing Refrigerator, Electric Water Heater
    • Laundry: Main Level
    Features
    • Flooring: Hardwood
    • Basement: Partially Finished,Full
    • Number of fireplaces: 1
    • Fireplace features: Den
    Interior area
    • Total structure area: 2,015
    • Total interior livable area: 2,015 sqft
    • Finished area above ground: 1,388
    • Finished area below ground: 1,166

    Property

    Features
    • Levels: One
    • Fencing: Back Yard
    Lot
    • Size: 0.26 Acres
    • Dimensions: 61 x 140 x 131 x 157
    • Features: Adjoins Wooded Area
    Details
    • Parcel number: 072.004.03007006
    • Special conditions: Standard

    Construction

    Type & style
    • Home type: SingleFamily
    • Architectural style: Ranch
    • Property subtype: Single Family Residence
    Materials
    • Concrete
    Condition
    • Year built: 1962

    Utilities & green energy

    • Electric: Ameren
    • Sewer: Septic Tank
    • Water: Public
    • Utilities for property: Cable Available

    Community & HOA

    Community
    • Subdivision: Scotsdale
    HOA
    • Has HOA: No
    Location
    • Region: House Springs

    Financial & listing details

    • Tax assessed value: $105,000
    • Annual tax amount: $1,321
    • Date on market: 8/5/2025
    • Cumulative days on market: 29 days
    • Listing terms: Cash,Conventional

    Price history

    DateEventPrice
    9/4/2025Sold--
    Source: MARIS #25053961 Report a problem
    9/4/2025Pending sale$219,900$109/sqft
    Source: MARIS #25053961 Report a problem
    8/12/2025Contingent$219,900$109/sqft
    Source: MARIS #25053961 Report a problem
    8/6/2025Listed for sale$219,900+22.2%$109/sqft
    Source: MARIS #25053961 Report a problem
    9/15/2022Sold--
    Source: MARIS #22054384 Report a problem
    8/20/2022Pending sale$180,000$89/sqft
    Source: MARIS #22054384 Report a problem
    8/17/2022Listed for sale$180,000+56.7%$89/sqft
    Source: MARIS #22054384 Report a problem
    7/16/2015Sold--
    Source: Agent Provided Report a problem
    6/9/2015Pending sale$114,900$57/sqft
    Source: Realty Executives Broker of Record #15028555 Report a problem
    5/26/2015Listed for sale$114,900$57/sqft
    Source: Realty Executives Premiere #15028555 Report a problem

    Public tax history

    YearProperty taxesTax assessment
    2025$1,412 +6.8%$19,900 +8.2%
    2024$1,321 +0.4%$18,400
    2023$1,316 +0.1%$18,400
    2022$1,315 +0.8%$18,400
    2021$1,304 +8.7%$18,400 +11.5%
    2020$1,200 +0.1%$16,500
    2019$1,200 $16,500
    2018$1,200 +3%$16,500
    2017$1,165 $16,500 +9.3%
    2016$1,165 +9%$15,100
    2015$1,069 $15,100 +3.4%
    2013$1,069 $14,600 +10.6%
    2005-- $13,200 +10%
    2004-- $12,000
    2003-- $12,000
    2002-- $12,000
    2001-- $12,000
    Find assessor info on the county website

    Neighborhood: 63051

    Nearby schools

    GreatSchools rating
    Schools provided by the listing agent
    • Elementary: Cedar Springs Elem.
    • Middle: Northwest Valley School
    • High: Northwest High

    Source: MARIS. This data may not be complete. We recommend contacting the local school district to confirm school assignments for this home.

    Get a cash offer in 3 minutes
    Find out how much your home could sell for in as little as 3 minutes with a no-obligation cash offer.
    Estimated market value
    $217,800
    Get a cash offer in 3 minutes
    Find out how much your home could sell for in as little as 3 minutes with a no-obligation cash offer.
    Estimated market value
    $217,800