Skip main navigation
Closed
  • $380,000

    6979 Felton Ln, Mableton, GA 30126

    3beds
    1,500sqft
    Single Family Residence
    Built in 1972
    1.38 Acres Lot
    $382,400 Zestimate®
    $253/sqft
    $2,102 Estimated rent

    Home value

    $382,400

    $363,000 - $402,000

    $2,102/mo

    Zestimate® history
    Loading
    Loading...

    Owner options

    List your home for rent

    $2,102/mo

    Rent Zestimate®

    Find your next renter with Zillow Rental Manager. Plus, with online applications, you can quickly screen prospective tenants – for free.

    Learn more

    $2,102/mo

    Rent Zestimate®

    Refinance and save

    $2,258/mo

    Est. payment

    Refinancing to a lower rate could help reduce your monthly payments and save thousands over the life of the loan.

    See today's rates

    $2,258/mo

    Est. payment

    Explore your selling options

    Work with a Zillow partner agent

    Leverage their expertise and Zillow's premium Showcase listings to get your home seen by more buyers.

    Get started

    List with your own agent

    Get your home in front of millions of buyers by listing it on Zillow.

    Learn how to do it

    Sell it yourself

    Take full control of how buyers see your home on Zillow by listing For Sale by Owner (FSBO).

    List your home

    What's special

    Kitchen islandFront porchLarge new back deckNew windowsNew roofSeparate pantryNew sliding exterior door
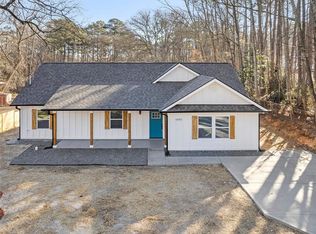
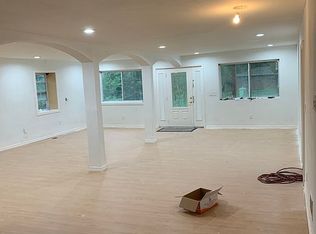
    Gorgeous one level ranch home situated on a 1+ acre lot w/ full unfinished basement & 2 car carport! Stunning custom updates inside & out! Charming curb appeal w/ new landscaping, new shutters, & front porch! Painted front door w/ matching carport ceilings! This is a 4 sided brick w/ new dark gutters & downspouts! Open concept main level w/ beautiful refinished hardwood floors & new lighting throughout! Gorgeous new kitchen has white shaker cabinets, SS appliances, granite countertops, floating shelves, upper cabinets, ceramic farm sink, white subway tiled backsplash, separate pantry & kitchen island w/ additional storage & overhang for bar seating! Carport has a door directly into the kitchen! Dining room has a new sliding exterior door leading to a large new back deck perfect for entertaining or grilling out. Spacious separate laundry room is located off kitchen & has base cabinets for storage & butcher block countertop for folding. All interior doors are painted dark! Master bedroom has a private full bathroom w/ new vanity & walk-in shower. Two additional bedrooms on main share convenient full bathroom in hallway w/ easy access for guests also with new vanity & new tub/shower combo. Full unfinished basement has an interior entry in the hallway & has endless possibilities! There is also an exterior door from basement w/ a concrete pad underneath the deck & this leads to a large low maintenance backyard with a deep lot! Home has a new roof, a new HVAC unit, new windows, new water heater, new furnace, & every inch of this home has been touched with care!

    Zillow last checked:

    Listing updated:

    Listed by:

    Lisa Simpson 404-428-7963,

    Keller Williams Realty,

    David Simpson 678-982-7462,

    Keller Williams Realty

    Bought with:

    David Simpson, 387190

    Keller Williams Realty

    Source: GAMLS,MLS#: 10159151MLS Logo

    Facts & features

    Interior

    Bedrooms & bathrooms
    • Bedrooms: 3
    • Bathrooms: 2
    • Full bathrooms: 2
    • Main level bathrooms: 2
    • Main level bedrooms: 3
    Kitchen
    • Features: Breakfast Area, Breakfast Bar, Kitchen Island, Pantry
    Heating
    • Natural Gas, Central, Forced Air
    Cooling
    • Ceiling Fan(s), Central Air
    Appliances
    • Included: Dishwasher, Disposal, Microwave
    • Laundry: Other
    Features
    • Master On Main Level
    • Flooring: Hardwood, Tile
    • Windows: Double Pane Windows
    • Basement: Interior Entry,Exterior Entry,Full
    • Has fireplace: No
    • Common walls with other units/homes: No Common Walls
    Interior area
    • Total structure area: 1,500
    • Total interior livable area: 1,500 sqft
    • Finished area above ground: 1,500
    • Finished area below ground: 0

    Property

    Parking
    • Parking features: Attached, Carport, Kitchen Level
    • Has carport: Yes
    Features
    • Levels: One
    • Stories: 1
    • Patio & porch: Deck, Patio
    • Body of water: None
    Lot
    • Size: 1.38 Acres
    • Features: Level, Private
    • Residential vegetation: Wooded
    Details
    • Additional structures: Shed(s)
    • Parcel number: 18049700400
    • Special conditions: Investor Owned

    Construction

    Type & style
    • Home type: SingleFamily
    • Architectural style: Brick 4 Side,Brick Front,Ranch,Traditional
    • Property subtype: Single Family Residence
    Materials
    • Brick
    • Roof: Composition
    Condition
    • Updated/Remodeled
    • New construction: No
    • Year built: 1972

    Utilities & green energy

    • Sewer: Public Sewer
    • Water: Public
    • Utilities for property: Cable Available, Electricity Available, High Speed Internet, Natural Gas Available, Sewer Available, Water Available
    Green energy
    • Energy efficient items: Thermostat, Roof, Appliances
    • Water conservation: Low-Flow Fixtures

    Community & neighborhood

    Security
    • Security features: Carbon Monoxide Detector(s), Smoke Detector(s)
    Community
    • Community features: Near Shopping
    Location
    • Region: Mableton
    • Subdivision: None

    HOA & financial

    HOA
    • Has HOA: No
    • Services included: None

    Other

    Other facts
    • Listing agreement: Exclusive Right To Sell
    • Listing terms: Cash,Conventional,FHA,VA Loan

    Price history

    DateEventPrice
    8/11/2023Sold$380,000+1.3%$253/sqft
    Source: GAMLS #10159151 Report a problem
    7/25/2023Pending sale$375,000$250/sqft
    Source: FMLS GA #7216262 Report a problem
    6/30/2023Price change$375,000+2.7%$250/sqft
    Source: FMLS GA #7216262 Report a problem
    5/24/2023Pending sale$365,000$243/sqft
    Source: GAMLS #10159151 Report a problem
    5/12/2023Listed for sale$365,000+129.6%$243/sqft
    Source: FMLS GA #7216262 Report a problem
    3/28/2023Sold$159,000$106/sqft
    Source: Public Record Report a problem

    Public tax history

    YearProperty taxesTax assessment
    2024$3,437 +54.4%$142,172 +92.6%
    2023$2,226 +12.4%$73,832 +13.1%
    2022$1,981 +18.2%$65,268 +18.2%
    2021$1,675 +11.7%$55,196 +11.7%
    2020$1,500 $49,436
    2019$1,500 +55%$49,436 +55%
    2018$968 $31,892
    2017$968 +13%$31,892 +7%
    2016$857 +12.8%$29,800 +15.6%
    2015$760 +12%$25,784 +12.9%
    2014$678 -12.4%$22,828 -11.6%
    2013$774 +268.9%$25,832
    2012$210 -38.3%$25,832 -31.2%
    2011$340 +1.3%$37,544 -22.1%
    2010$335 -6.1%$48,196 -14.1%
    2009$357 +21.6%$56,092
    2006$294 -1.7%$56,092
    2005$299 +6.1%$56,092 +10.8%
    2004$282 $50,624
    2003$282 -0.5%$50,624
    2002$283 -1.3%$50,624 +28%
    2001$287 -6%$39,541
    2000$305 $39,541

    Find assessor info on the county website

    Neighborhood: 30126

    Nearby schools

    GreatSchools rating
    Schools provided by the listing agent
    • Elementary: City View
    • Middle: Lindley
    • High: Pebblebrook

    Source: GAMLS. This data may not be complete. We recommend contacting the local school district to confirm school assignments for this home.

    Get a cash offer in 3 minutes
    Find out how much your home could sell for in as little as 3 minutes with a no-obligation cash offer.
    Estimated market value
    $382,400
    Get a cash offer in 3 minutes
    Find out how much your home could sell for in as little as 3 minutes with a no-obligation cash offer.
    Estimated market value
    $382,400