Skip main navigation
Closed
  • $1,434,400

    6979 Golden Eagle Trl, Iron Station, NC 28080

    3beds
    5,411sqft
    Single Family Residence
    Built in 2008
    3.7 Acres Lot
    $1,434,400 Zestimate®
    $265/sqft
    $4,738 Estimated rent

    Home value

    $1,434,400

    $1.33M - $1.56M

    $4,738/mo

    Zestimate® history
    Loading
    Loading...

    Owner options

    List your home for rent

    $4,738/mo

    Rent Zestimate®

    Find your next renter with Zillow Rental Manager. Plus, with online applications, you can quickly screen prospective tenants – for free.

    Learn more

    $4,738/mo

    Rent Zestimate®

    Refinance and save

    $8,233/mo

    Est. payment

    Refinancing to a lower rate could help reduce your monthly payments and save thousands over the life of the loan.

    See today's rates

    $8,233/mo

    Est. payment

    Explore your selling options

    Work with a Zillow partner agent

    Leverage their expertise and Zillow's premium Showcase listings to get your home seen by more buyers.

    Get started

    List with your own agent

    Get your home in front of millions of buyers by listing it on Zillow.

    Learn how to do it

    Sell it yourself

    Take full control of how buyers see your home on Zillow by listing For Sale by Owner (FSBO).

    List your home

    What's special

    Mini-split hvacCustom woodworkCathedral style windowsStone fireplacesFull kitchensVaulted ceilingsHigh ceilings

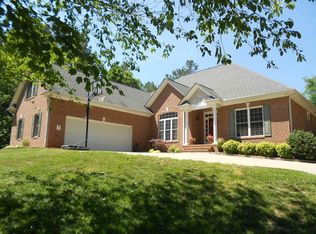
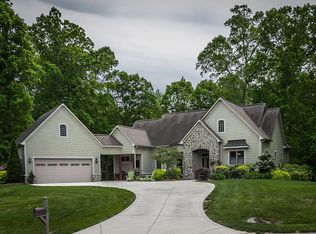
    Mountain style retreat nestled 25 min from center city Charlotte. Gorgeous all brick custom home on 3.7 acres in the Lake Norman community of Iron Station. Vaulted ceilings, Cathedral style windows and custom woodwork all create a private oasis minutes away from shopping, restaurants, doctors and more. This retreat is custom curated to provide living on two levels with full kitchens, stone fireplaces and living rooms on both the main and lower level. The primary suite is located on the main level. Navigate the home by using the three floor elevator system. Enjoy the rolling hills of the expansive 3+ acre lot on the generous outdoors terrace featuring large wood burning fireplace. Uniquely situated this home has four garage bays with high ceilings attached to the home and a carriage house style detached garage with shop and storage with mini-split HVAC. House features full house generator system.

    This property is off market, which means it's not currently listed for sale or rent on Zillow. This may be different from what's available on other websites or public sources.

    Zillow last checked:

    Listing updated:

    Listed by:

    David Henderson david@charlottelake.com,

    Southern Homes of the Carolinas, Inc

    Bought with:

    Holly Reiter

    Keller Williams Advantage

    Source: Canopy MLS as distributed by MLS GRID,MLS#: 4035976MLS Logo

    Facts & features

    Interior

    Bedrooms & bathrooms
    • Bedrooms: 3
    • Bathrooms: 5
    • Full bathrooms: 3
    • 1/2 bathrooms: 2
    • Main level bedrooms: 2
    Primary bedroom
    • Features: Walk-In Closet(s)
    • Level: Main
    Bedroom s
    • Level: Main
    Bedroom s
    • Level: Lower
    Bathroom full
    • Level: Main
    Bathroom full
    • Level: Main
    Bathroom half
    • Level: Main
    Bathroom half
    • Level: Lower
    Other
    • Level: Lower
    Other
    • Level: Lower
    Bonus room
    • Level: Upper
    Dining room
    • Level: Main
    Great room
    • Level: Main
    Kitchen
    • Level: Main
    Laundry
    • Level: Main
    Living room
    • Level: Main
    Living room
    • Level: Lower
    Heating
    • Heat Pump
    Cooling
    • Dual
    Appliances
    • Included: Dishwasher, Double Oven
    • Laundry: Electric Dryer Hookup, Laundry Room, Sink, Washer Hookup
    Features
    • Basement: Basement Garage Door,Finished,Storage Space,Walk-Out Access
    Interior area
    • Total structure area: 5,411
    • Total interior livable area: 5,411 sqft
    • Finished area above ground: 5,411
    • Finished area below ground: 0

    Property

    Parking
    • Total spaces: 5
    • Parking features: Attached Garage, Detached Garage, Garage Door Opener, Garage on Main Level
    • Attached garage spaces: 5
    • Details: 4 garage bays attached to the home
    Features
    • Levels: 1 Story/F.R.O.G.
    • Exterior features: Other - See Remarks
    Lot
    • Size: 3.7 Acres
    • Dimensions: 428 x 434 x 350 x 427
    • Features: Rolling Slope
    Details
    • Additional structures: Workshop, Other
    • Parcel number: 82016
    • Zoning: R-SF
    • Special conditions: Standard
    • Other equipment: Generator

    Construction

    Type & style
    • Home type: SingleFamily
    • Architectural style: Transitional
    • Property subtype: Single Family Residence
    Materials
    • Brick Full
    • Roof: Shingle
    Condition
    • New construction: No
    • Year built: 2008

    Utilities & green energy

    • Sewer: Septic Installed
    • Water: Well

    Community & HOA

    Community
    • Subdivision: Eagle Farm
    Location
    • Region: Iron Station

    Financial & listing details

    • Price per square foot: $265/sqft
    • Tax assessed value: $1,143,820
    • Annual tax amount: $7,049
    • Date on market: 6/8/2023
    • Cumulative days on market: 2 days
    • Listing terms: Cash,Conventional
    • Road surface type: Concrete, Paved

    Price history

    DateEventPrice
    7/7/2023Sold$1,250,000$231/sqft
    Source: Canopy MLS as distributed by MLS GRID #4035976 Report a problem
    6/8/2023Listed for sale$1,250,000+900%$231/sqft
    Source: Canopy MLS as distributed by MLS GRID #CAR4035976 Report a problem
    8/3/2007Sold$125,000$23/sqft
    Source: Public Record Report a problem

    Public tax history

    YearProperty taxesTax assessment
    2025$7,049 +0.7%$1,143,820
    2024$6,999 $1,143,820
    2023$6,999 +13.6%$1,143,820 +39.8%
    2022$6,160 -0.7%$817,931
    2021$6,200 +6.3%$817,931
    2020$5,833 +2%$817,931
    2019$5,719 +16.3%$817,931 +17.2%
    2018$4,919 -5.4%$697,793
    2017$5,201 +6.1%$697,793
    2016$4,904 -4.1%$697,793
    2015$5,115 -1.7%--
    2014$5,201 $746,222
    2013-- --
    2012-- --
    2011-- --
    2010-- --
    2009-- --
    Find assessor info on the county website

    Neighborhood: 28080

    Nearby schools

    GreatSchools rating
    Schools provided by the listing agent
    • Elementary: Catawba Springs
    • Middle: East Lincoln
    • High: East Lincoln

    Source: Canopy MLS as distributed by MLS GRID. This data may not be complete. We recommend contacting the local school district to confirm school assignments for this home.

    Get a cash offer in 3 minutes
    Find out how much your home could sell for in as little as 3 minutes with a no-obligation cash offer.
    Estimated market value
    $1,434,400
    Get a cash offer in 3 minutes
    Find out how much your home could sell for in as little as 3 minutes with a no-obligation cash offer.
    Estimated market value
    $1,434,400