Welcome to this beautifully maintained, lightly lived-in home in almost new condition, with numerous thoughtful improvements throughout.
The interior features tile flooring on the first level and premium carpet upstairs, upgraded windows with elegant wood shutters, and a kitchen finished with quartz countertops. Professionally designed front and backyard landscaping create inviting and functional outdoor spaces.
The flexible floor plan offers one bedroom and one full bathroom on the first level, along with a spacious open living area ideal for a home office, fitness space, or optional bedroom conversion. The second level includes four additional bedrooms, a den, and two bathrooms, including a generously sized primary suite with exceptional space and comfort.
The home has been occupied less than six months total over the past eight years, offering a rare opportunity to own a residence that feels fresh and well preserved.
Located in the award-winning Norco school district within the desirable Riverbend area, a move-in-ready home ready for its next chapter!
Sold for $1,070,000
Listed by: ASPIRE HOMES • JIAYU LIN • Contact: 408-337-6938
Bought with: eHomes
$1,070,000
6979 Housatonic Ct, Jurupa Valley, CA 91752
5beds
3,831sqft
Single Family Residence
Built in 2018
7,405 Square Feet Lot
$1,075,700 Zestimate®
$279/sqft
$4,629 Estimated rent
Home value
$1,075,700
$979,000 - $1.18M
$4,629/mo
Zestimate® history
Owner options
List your home for rent
$4,629/mo
Rent Zestimate®
Find your next renter with Zillow Rental Manager. Plus, with online applications, you can quickly screen prospective tenants – for free.
$4,629/mo
Rent Zestimate®
Refinance and save
$6,890/mo
Est. payment
Refinancing to a lower rate could help reduce your monthly payments and save thousands over the life of the loan.
$6,890/mo
Est. payment
Explore your selling options
Work with a Zillow partner agent
Leverage their expertise and Zillow's premium Showcase listings to get your home seen by more buyers.
Get startedList with your own agent
Get your home in front of millions of buyers by listing it on Zillow.
Learn how to do itSell it yourself
Take full control of how buyers see your home on Zillow by listing For Sale by Owner (FSBO).
List your homeWhat's special
Beautifully maintainedPremium carpet upstairsFlexible floor plan
Zillow last checked:
Listing updated:
Listed by:
JIAYU LIN DRE #02058650 857-313-9161,
ASPIRE HOMES
Bought with:
Francisco Avila, DRE #01794472
eHomes
Source: CRMLS,MLS#: IV26028325 Originating MLS: California Regional MLS
Originating MLS: California Regional MLSFacts & features
Interior
Bedrooms & bathrooms
- Bedrooms: 5
- Bathrooms: 3
- Full bathrooms: 3
- Main level bathrooms: 1
- Main level bedrooms: 1
Rooms
- Room types: Bedroom, Kitchen, Loft, Living Room, Primary Bathroom, Primary Bedroom, Office, Other, Pantry, Dining Room
Bedroom
- Features: Bedroom on Main Level
Bathroom
- Features: Bathroom Exhaust Fan, Bathtub, Dual Sinks, Full Bath on Main Level, Separate Shower
Kitchen
- Features: Granite Counters, Kitchen Island, Kitchen/Family Room Combo, Walk-In Pantry
Other
- Features: Walk-In Closet(s)
Pantry
- Features: Walk-In Pantry
Heating
- Central
Cooling
- Central Air
Appliances
- Included: Built-In Range, Double Oven, Dishwasher, Disposal, Gas Range, Microwave, Refrigerator, Tankless Water Heater, Vented Exhaust Fan, Water To Refrigerator, Water Heater, Dryer, Washer
- Laundry: Washer Hookup, Gas Dryer Hookup, Upper Level
Features
- Ceiling Fan(s), Separate/Formal Dining Room, Tile Counters, Bedroom on Main Level, Loft, Walk-In Pantry, Walk-In Closet(s)
- Flooring: Carpet, Tile
- Doors: Sliding Doors
- Windows: Wood Frames
- Has fireplace: Yes
- Fireplace features: Living Room
- Common walls with other units/homes: No Common Walls
Interior area
- Total interior livable area: 3,831 sqft
Property
Parking
- Total spaces: 3
- Parking features: Garage
- Attached garage spaces: 3
Features
- Levels: Two
- Stories: 2
- Entry location: Front door
- Patio & porch: Covered, Front Porch, Open, Patio, Porch
- Pool features: None
- Fencing: Brick
- Has view: Yes
- View description: None
Lot
- Size: 7,405 Square Feet
- Features: Rectangular Lot
Details
- Additional structures: Storage
- Parcel number: 157290031
- Special conditions: Standard
Construction
Type & style
- Home type: SingleFamily
- Property subtype: Single Family Residence
Materials
- Concrete, Stone Veneer, Stucco
- Roof: Tile
Condition
- New construction: No
- Year built: 2018
Details
- Builder name: Lennar
Utilities & green energy
- Sewer: Public Sewer
- Water: Public
Green energy
- Energy generation: Solar
Community & HOA
Community
- Features: Park, Sidewalks
- Security: Closed Circuit Camera(s)
HOA
- Has HOA: Yes
- Amenities included: Dog Park, Horse Trail(s), Outdoor Cooking Area, Other Courts, Barbecue, Other, Playground, Trail(s)
- HOA fee: $76 monthly
- HOA name: Riverbend Community Associations
- HOA phone: 800-232-7515
Location
- Region: Jurupa Valley
Financial & listing details
- Price per square foot: $279/sqft
- Tax assessed value: $793,197
- Annual tax amount: $14,273
- Date on market: 2/12/2026
- Cumulative days on market: 42 days
- Listing terms: Cash,Cash to Existing Loan,Cash to New Loan,Conventional,1031 Exchange,FHA
Price history
| Date | Event | Price |
|---|---|---|
| 4/16/2026 | Sold | $1,070,000+7.2%$279/sqft |
Source:  CRMLS #IV26028325 Report a problem CRMLS #IV26028325 Report a problem | ||
| 4/10/2026 | Pending sale | $998,000$261/sqft |
Source: CRMLS #IV26028325 Report a problem | ||
| 3/28/2026 | Contingent | $998,000$261/sqft |
Source: CRMLS #IV26028325 Report a problem | ||
| 2/13/2026 | Listed for sale | $998,000+43.1%$261/sqft |
Source: CRMLS #IV26028325 Report a problem | ||
| 5/30/2018 | Sold | $697,500$182/sqft |
Source: Public Record Report a problem | ||
Public tax history
| Year | Property taxes | Tax assessment |
|---|---|---|
| 2025 | $14,273 +6.4% | $793,197 +2% |
| 2024 | $13,415 +1.2% | $777,645 +2% |
| 2023 | $13,256 +1.9% | $762,398 +2% |
| 2022 | $13,007 +1.4% | $747,450 +2% |
| 2021 | $12,827 +1% | $732,796 +1% |
| 2020 | $12,705 | $725,283 +2% |
| 2019 | -- | $711,062 +555.9% |
| 2018 | $4,763 +301.2% | $108,412 +2% |
| 2017 | $1,187 | $106,287 |
Find assessor info on the county website
Neighborhood: Mira Loma
Nearby homes
- $937,6004 bd3 ba2.2k sqft6991 Housatonic Ct, Jurupa Valley, CA 91752Off Market
- $1,165,4006 bd4 ba4.1k sqft7003 Housatonic Ct, Jurupa Valley, CA 91752Off Market
- $1,042,7005 bd3 ba3.4k sqft6955 Housatonic Ct, Jurupa Valley, CA 91752Off Market
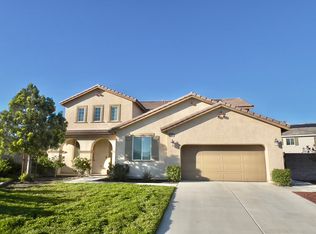
- $946,5005 bd3 ba3.4k sqft6955 Houseatonic Ct, Jurupa Valley, CA 91752Off Market
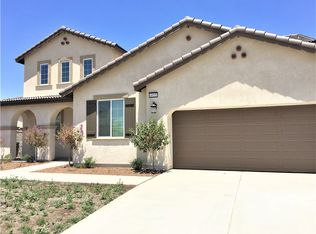
- $880,0004 bd3 ba2.2k sqft6967 Housatonic Ct, Jurupa Valley, CA 91752Off Market
- $---- bd-- ba-- sqft7010 Housatonic Ct, Mira Loma, CA 91752Off Market
- $1,028,0005 bd3 ba3.3k sqft6974 Housatonic Ct, Jurupa Valley, CA 91752Off Market
- $768,3004 bd2 ba2k sqft6986 Houseatonic Ct, Jurupa Valley, CA 91752Off Market
Nearby schools
GreatSchools rating
- 5/10Louis Vandermolen Fundamental Elementary SchoolGrades: K-6Distance: 0.3 mi
- 7/10River Heights Intermediate SchoolGrades: 7-8Distance: 1.3 mi
- 9/10Eleanor Roosevelt High SchoolGrades: 9-12Distance: 1.4 mi
Get a cash offer in 3 minutes
Find out how much your home could sell for in as little as 3 minutes with a no-obligation cash offer.
Estimated market value
$1,075,700
Get a cash offer in 3 minutes
Find out how much your home could sell for in as little as 3 minutes with a no-obligation cash offer.
Estimated market value
$1,075,700
- California
- Riverside County
- Jurupa Valley
- 91752
- Mira Loma
- 6979 Housatonic Ct
Nearby cities
Nearby neighborhoods
Nearby zip codes
Other Jurupa Valley Topics
