Skip main navigation
Off market
  • $567,700

    6979 Kendrick St Unit A, Arvada, CO 80007

    3beds
    1,964sqft
    MultiFamily
    Built in 2017
    -- sqft lot
    $567,700 Zestimate®
    $289/sqft
    $2,967 Estimated rent

    Home value

    $567,700

    $539,000 - $596,000

    $2,967/mo

    Zestimate® history
    Loading
    Loading...

    Owner options

    List your home for rent

    $2,967/mo

    Rent Zestimate®

    Find your next renter with Zillow Rental Manager. Plus, with online applications, you can quickly screen prospective tenants – for free.

    Learn more

    $2,967/mo

    Rent Zestimate®

    Refinance and save

    $3,324/mo

    Est. payment

    Refinancing to a lower rate could help reduce your monthly payments and save thousands over the life of the loan.

    See today's rates

    $3,324/mo

    Est. payment

    Explore your selling options

    Work with a Zillow partner agent

    Leverage their expertise and Zillow's premium Showcase listings to get your home seen by more buyers.

    Get started

    List with your own agent

    Get your home in front of millions of buyers by listing it on Zillow.

    Learn how to do it

    Sell it yourself

    Take full control of how buyers see your home on Zillow by listing For Sale by Owner (FSBO).

    List your home

    What's special

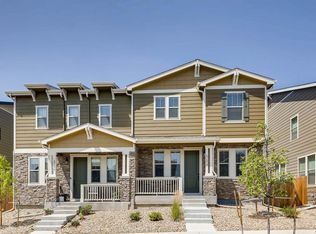
    Welcome home! This home is only 3 years old, low maintenance, and pride of ownership shows! The front yard is beautifully landscaped, and has a patio for relaxing. As you walk in the front door you are greeted by the open concept living, dining and kitchen. The beautiful kitchen offers a huge island, gorgeous 42 inch cabinetry, stainless steel appliances (including a double oven), a pantry, and granite countertops! The living and dining room offer an ample amount of space for relaxing or entertaining! Just off the dining room is a sliding glass door to the newly landscaped patio! In addition to the living, kitchen and dining, the main floor includes beautiful laminate flooring throughout, 10 foot ceilings, 2 closets for plenty of storage, a half bath just off the living room, and garage access. The two car garage allows for tons of storage and parking! Upstairs boasts a master retreat, a loft with lots of natural light, 2 bedrooms with shared full bath and upstairs laundry room! The master includes a large bedroom an en suite bath featuring double sinks, walk in shower, huge walk in closet. The loft area is a great place for an additional living room, or a kids playroom! Located in Westwoods Mesa near lots of shopping, restaurants and West Woods Golf course! This home is a must see!

    This property is off market, which means it's not currently listed for sale or rent on Zillow. This may be different from what's available on other websites or public sources.
    Facts & features

    Interior

    Bedrooms & bathrooms
    • Bedrooms: 3
    • Bathrooms: 3
    • Full bathrooms: 2
    • 1/2 bathrooms: 1
    Heating
    • Forced air
    Cooling
    • None
    Appliances
    • Included: Dishwasher, Garbage disposal, Microwave, Range / Oven
    • Laundry: In Unit
    Features
    • Walk-In Closet(s), Open Floorplan
    • Windows: Double Pane Windows
    • Basement: Sump Pump
    • Common walls with other units/homes: 1 Common Wall
    Interior area
    • Total interior livable area: 1,964 sqft

    Property

    Parking
    • Total spaces: 2
    • Parking features: Garage - Attached
    Features
    • Patio & porch: Front Porch
    • Exterior features: Cement / Concrete
    • Fencing: Full
    Lot
    • Size: 2,247 Square Feet
    Details
    • Parcel number: 3001107064

    Construction

    Type & style
    • Home type: MultiFamily
    Materials
    • Frame
    • Roof: Other
    Condition
    • Year built: 2017

    Utilities & green energy

    • Sewer: Public Sewer
    • Water: Public

    Community & HOA

    HOA
    • Has HOA: Yes
    • Services included: Snow Removal, Trash, Recycling
    • HOA fee: $68 monthly
    Location
    • Region: Arvada

    Financial & listing details

    • Price per square foot: $289/sqft
    • Tax assessed value: $569,799
    • Annual tax amount: $3,498
    • Road surface type: Paved

    Price history

    DateEventPrice
    8/20/2020Listing removed$465,000$237/sqft
    Source: Compass - Denver #6302246 Report a problem
    7/20/2020Pending sale$465,000$237/sqft
    Source: Capney & Co., Inc #6302246 Report a problem
    7/17/2020Listed for sale$465,000$237/sqft
    Source: Capney & Co., Inc #6302246 Report a problem
    7/16/2020Sold$465,000+5.7%$237/sqft
    Source: Agent Provided Report a problem
    4/26/2018Sold$440,000+12.8%$224/sqft
    Source: Public Record Report a problem
    5/2/2017Sold$390,000$199/sqft
    Source: Public Record Report a problem

    Public tax history

    YearProperty taxesTax assessment
    2025$3,498 -0.1%$35,612 -1.4%
    2024$3,502 +6.5%$36,109
    2023$3,287 -1.6%$36,109 +7.6%
    2022$3,342 +18.4%$33,567 -2.8%
    2021$2,824 $34,534 +18%
    2020$2,824 +1.4%$29,261
    2019$2,786 +10.6%$29,261 +13.7%
    2018$2,520 $25,734 +17.4%
    2017$2,520 +639.1%$21,913 +518.8%
    2016$341 $3,541
    Find assessor info on the county website

    Neighborhood: 80007

    Nearby schools

    GreatSchools rating
    Schools provided by the listing agent
    • Elementary: Van Arsdale
    • Middle: Drake
    • High: Ralston Valley
    • District: Jefferson County R-1

    Source: The MLS. This data may not be complete. We recommend contacting the local school district to confirm school assignments for this home.

    Get a cash offer in 3 minutes
    Find out how much your home could sell for in as little as 3 minutes with a no-obligation cash offer.
    Estimated market value
    $567,700
    Get a cash offer in 3 minutes
    Find out how much your home could sell for in as little as 3 minutes with a no-obligation cash offer.
    Estimated market value
    $567,700