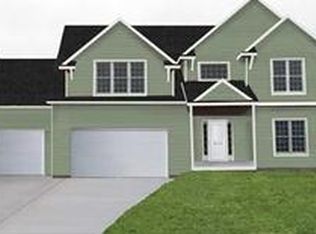
Welcome home. Starpoint School District and Lockwood Estates! This open floor plan hosting 9 foot ceiling on first floor opens to a covered, stamped concrete patio. Kitchen with granite counter tops. Cherry hardwood floors. First floor bedroom/office. Located on second floor the master bedroom, sitting area and master bath shower with body spray, vaulted ceilings and large walk-in closet. 3 car attached garage. Basement has 8' ceilings, Anderson 400 series windows, 3 car garage, Hybrid Pool and hot tub with covered porch with ceiling fan, large concrete patio too. Beautiful fence around the pool with gate leading to the large back yard.
This property is not currently displayed as for sale or rent on Zillow. This may be different from what's on other websites or public sources.