Updated Two-Story Home with Stunning Panoramic Views & Spacious Living
This beautifully maintained two-story residence offers country charm and modern updates, perched on a serene +/-5.83 acre lot with breathtaking panoramic views. This home features a balcony overlooking a rock/botanical garden, newly replaced roof (2 years ago), durable steel siding, and a blacktop pad leading to a spacious 3-stall attached garage—complete with heat and convenient service doors in both the front and back.
Go inside to a warm and inviting layout featuring soaring cathedral ceilings and a dramatic wall of windows that floods the space with natural light and frames the stunning scenery. The ceiling has been upgraded with rich pine paneling (3 years ago), while wood blinds add both style and function.
The main and upper levels are finished with durable, updated vinyl plank flooring (2 years old), and the kitchen boasts tasteful updates including newer countertops, hardware, light fixtures, and a custom hutch/cabinet. A newer sliding door leads out to the large wrap-around deck—great for relaxing, entertaining, and enjoying the view.
The main floor offers a convenient layout with a bedroom, updated ¾ bath, and main-level laundry.
Upstairs, you'll find another living room area overlooking the lower level and a view for miles. On this level, you'll also find the primary suite with a full bathroom, walk-in closet, and a balcony overlooking the rock/botanical garden and driveway.
The basement is ideal for guests or recreation, offering a spacious family room, additional bedroom, updated ¾ bath, and a partially finished storage room.
Additional highlights include:
* Large (80 gallon) water heater (newer)
* Furnace (installed in 2014)
* Rural water service
* Propane tank for garage heat
* Camper outlet for RV or trailer parking
* Outbuilding (12' x 30') perfect for storage, workshop, or hobbies
* Storage sheds (8' x 10')
* Almost completely paved roads to the house.
This home offers everything—modern comfort, scenic views, rural living close to town, and thoughtful upgrades throughout. Don't miss your opportunity to own this exceptional property!
Sold
Price Unknown
698 20th Ave NW, Turtle Lake, ND 58575
3beds
2,444sqft
Single Family Residence
Built in 1997
5.83 Acres Lot
$481,000 Zestimate®
$--/sqft
$2,522 Estimated rent
Home value
$481,000
Estimated sales range
Not available
$2,522/mo
Zestimate® history
Owner options
List your home for rent
$2,522/mo
Rent Zestimate®
Find your next renter with Zillow Rental Manager. Plus, with online applications, you can quickly screen prospective tenants – for free.
$2,522/mo
Rent Zestimate®
Refinance and save
Refinancing to a lower rate could help reduce your monthly payments and save thousands over the life of the loan.
Explore your selling options
Work with a Zillow partner agent
Leverage their expertise and Zillow's premium Showcase listings to get your home seen by more buyers.
Get startedList with your own agent
Get your home in front of millions of buyers by listing it on Zillow.
Learn how to do itSell it yourself
Take full control of how buyers see your home on Zillow by listing For Sale by Owner (FSBO).
List your homeWhat's special
Zillow last checked:
Listing updated:
Listed by:
LONNA QUAST 701-471-5351,
BIANCO REALTY, INC.,
Michael Quast 701-471-5350,
BIANCO REALTY, INC.
Bought with:
LONNA QUAST, 7717
BIANCO REALTY, INC.
Michael Quast, 11613
BIANCO REALTY, INC.
Source: Great North MLS,MLS#: 4020970
Facts & features
Interior
Bedrooms & bathrooms
- Bedrooms: 3
- Bathrooms: 3
- Full bathrooms: 1
- 3/4 bathrooms: 2
Primary bedroom
- Level: Upper
Bedroom 1
- Level: Main
Bedroom 2
- Level: Basement
Primary bathroom
- Description: Full
- Level: Upper
Bathroom 1
- Description: 3/4
Bathroom 2
- Description: 3/4
- Level: Basement
Family room
- Level: Upper
Kitchen
- Level: Main
Laundry
- Level: Main
Living room
- Level: Main
Recreation room
- Level: Basement
Storage
- Level: Basement
Heating
- See Remarks, Electric, Forced Air, Propane
Cooling
- Ceiling Fan(s), Central Air
Appliances
- Included: Dishwasher, Disposal, Freezer, Microwave, Range, Refrigerator
Features
- Cathedral Ceiling(s), Walk-In Closet(s)
- Flooring: Carpet, Laminate
- Basement: Concrete
- Has fireplace: No
Interior area
- Total structure area: 2,444
- Total interior livable area: 2,444 sqft
- Finished area above ground: 1,624
- Finished area below ground: 820
Property
Parking
- Total spaces: 3
- Parking features: Garage Door Opener, Gravel, Heated Garage, Inside Entrance, Asphalt
- Garage spaces: 3
Features
- Levels: Three Or More,Two
- Stories: 3
- Patio & porch: Porch
- Exterior features: Smart Doorbell, Balcony
- Has view: Yes
- View description: Water
- Has water view: Yes
- Water view: Water
Lot
- Size: 5.83 Acres
- Dimensions: 5.83 ac
- Features: Views
Details
- Additional structures: Outbuilding, Workshop
- Parcel number: 22003503323010
Construction
Type & style
- Home type: SingleFamily
- Property subtype: Single Family Residence
Materials
- Steel Siding
- Foundation: Wood
- Roof: Shingle,Asphalt
Condition
- New construction: No
- Year built: 1997
Utilities & green energy
- Sewer: Septic Tank
- Water: Rural Water Membership
- Utilities for property: See Remarks
Community & HOA
HOA
- Services included: None
Location
- Region: Turtle Lake
Financial & listing details
- Tax assessed value: $232,800
- Annual tax amount: $1,878
- Date on market: 8/1/2025
- Road surface type: Gravel, Paved
Price history
| Date | Event | Price |
|---|---|---|
| 12/8/2025 | Sold | -- |
Source: Great North MLS #4020970 Report a problem | ||
| 10/9/2025 | Pending sale | $486,000$199/sqft |
Source: Great North MLS #4020970 Report a problem | ||
| 8/1/2025 | Listed for sale | $486,000$199/sqft |
Source: Great North MLS #4020970 Report a problem | ||
Public tax history
| Year | Property taxes | Tax assessment |
|---|---|---|
| 2024 | $1,378 -25.4% | $10,094 |
| 2023 | $1,847 +1.4% | $10,094 +3.8% |
| 2022 | $1,822 +3.8% | $9,729 |
| 2021 | $1,756 -1.4% | $9,729 |
| 2020 | $1,780 +2% | $9,729 |
| 2019 | $1,746 | $9,729 -91% |
| 2018 | -- | $108,100 |
| 2017 | -- | $108,100 +2.6% |
| 2016 | -- | $105,350 |
| 2015 | -- | -- |
| 2014 | -- | -- |
| 2013 | -- | -- |
Find assessor info on the county website
Neighborhood: 58575
Nearby homes
- $117,600146.02 acres1792 7th St NW, Turtle Lake, ND 58575Off Market
- $425,800-- bd2 ba1.5k sqft1832 7th St NW, Turtle Lake, ND 58575Off Market
- $337,100-- bd1 ba1.8k sqft1844 7th St NW, Turtle Lake, ND 58575Off Market
- $--3 bd2 ba1.4k sqft2042 7th St NW, Turtle Lake, ND 58575Sold
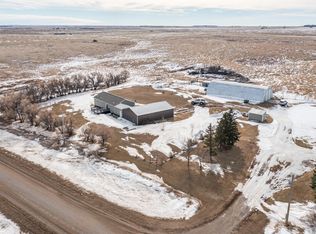
- $731,0004 bd1 ba2.5k sqft719 21st Ave NW, Turtle Lake, ND 58575Off Market
- $301,100-- bd-- ba-- sqft1679 7th St NW, Turtle lake, ND 58575Off Market
- $107,200160 acres1679 7th St NW, Turtle lake, ND 58575Off Market
- $362,400-- bd-- ba-- sqft1677 7th St NW, Turtle Lake, ND 58575Off Market
Nearby schools
GreatSchools rating
- 4/10Turtle Lake-Mercer Elementary SchoolGrades: PK-6Distance: 3.6 mi
- 5/10Turtle Lake-Mercer High SchoolGrades: 7-12Distance: 3.6 mi
- North Dakota
- McLean County
- Turtle Lake
- 58575
- 698 20th Ave NW
