Exceptional 1.72-acre property in the picturesque village of Paris features two homes and two outbuildings, offering a wealth of possibilities! What makes it truly unique is its Village/Commercial zoning, allowing for use as a primary residence with a rental unit or a variety of business ventures. Ample off-street parking and the location directly across from the renowned Ashby Inn makes it ideal for businesses that can benefit from the steady stream of visitors to the Inn, restaurant, and nearby Sky Meadows State Park. The rear of the property overlooks 60 acres of protected land in easement providing beautiful views. The main house, originally built in 1940, has a rich history, having served as a tavern, motel, gas station, and most recently, an antique store. The main level features two spacious rooms for dining and living, both with recessed and track lighting, and a modern picture rail system perfect for displaying art. A bright home office with a private rear entrance, an updated galley kitchen with stainless steel appliances, and a breakfast room that opens to the rear patio complete the main level. Also on this floor are a powder room, laundry closet with washer/dryer, and access to a fenced side yard. Upstairs, you'll find a large sitting area, two bedrooms with ample built-ins, closets and a full bath featuring a soaking tub/shower combo. The second home, currently a rental generating $1,700/month, is a charming one-level house with two bedrooms, one bath, a living room, dining room, updated kitchen, and utility room with washer/dryer. A large rear deck offers sweeping views of the surrounding landscape. Both homes feature standing seam metal roofs replaced within the last 10 years. Additional recent improvements include new HVAC systems and oil furnaces, exterior painting, septic tank risers and fresh pea gravel on the private driveway. Ideally located right off Route 50 - just 5 minutes to Upperville, 15 minutes to Middleburg and 45 minutes to Dulles International Airport. Route 17 offers quick access to I-66 in Delaplane. Don't miss this rare opportunity to own a flexible, income-generating property in a prime location with endless potential!
Sold for $700,000
$700,000
698 & 694 Federal St, Paris, VA 20130
2beds
2,063sqft
Single Family Residence
Built in 1940
1.72 Acres Lot
$707,400 Zestimate®
$339/sqft
$2,546 Estimated rent
Home value
$707,400
$637,000 - $792,000
$2,546/mo
Zestimate® history
Owner options
List your home for rent
$2,546/mo
Rent Zestimate®
Find your next renter with Zillow Rental Manager. Plus, with online applications, you can quickly screen prospective tenants – for free.
$2,546/mo
Rent Zestimate®
Refinance and save
$4,212/mo
Est. payment
Refinancing to a lower rate could help reduce your monthly payments and save thousands over the life of the loan.
$4,212/mo
Est. payment
Explore your selling options
Work with a Zillow partner agent
Leverage their expertise and Zillow's premium Showcase listings to get your home seen by more buyers.
Get startedList with your own agent
Get your home in front of millions of buyers by listing it on Zillow.
Learn how to do itSell it yourself
Take full control of how buyers see your home on Zillow by listing For Sale by Owner (FSBO).
List your homeWhat's special
Breakfast roomBright home officeRear patioPrivate drivewayAmple off-street parkingStanding seam metal roofsModern picture rail system
Zillow last checked:
Listing updated:
Listed by:
Cricket Bedford 540-229-3201,
Thomas and Talbot Estate Properties, Inc.
Bought with:
Non Subscriber
Non Subscribing Office
Source: Bright MLS,MLS#: VAFQ2016574
Facts & features
Interior
Bedrooms & bathrooms
- Bedrooms: 2
- Bathrooms: 2
- Full bathrooms: 1
- 1/2 bathrooms: 1
- Main level bathrooms: 1
Rooms
- Room types: Living Room, Dining Room, Primary Bedroom, Sitting Room, Bedroom 2, Kitchen, Breakfast Room, Laundry, Office, Primary Bathroom
Primary bedroom
- Features: Built-in Features, Flooring - Solid Hardwood, Recessed Lighting, Lighting - Wall sconces, Walk-In Closet(s)
- Level: Upper
- Area: 140 Square Feet
- Dimensions: 14 x 10
Bedroom 2
- Features: Built-in Features, Flooring - Solid Hardwood, Lighting - Wall sconces
- Level: Upper
- Area: 90 Square Feet
- Dimensions: 10 x 9
Primary bathroom
- Features: Soaking Tub, Bathroom - Tub Shower, Built-in Features, Flooring - Ceramic Tile, Lighting - Wall sconces
- Level: Upper
Breakfast room
- Features: Breakfast Bar, Built-in Features, Flooring - Vinyl, Recessed Lighting
- Level: Main
- Area: 192 Square Feet
- Dimensions: 16 x 12
Dining room
- Features: Flooring - Solid Hardwood, Formal Dining Room, Recessed Lighting, Track Lighting
- Level: Main
- Area: 240 Square Feet
- Dimensions: 12 X 14
Kitchen
- Features: Countertop(s) - Solid Surface, Double Sink, Flooring - Ceramic Tile, Kitchen - Gas Cooking, Kitchen - Country, Lighting - Pendants, Pantry
- Level: Main
- Area: 144 Square Feet
- Dimensions: 11 X 9
Laundry
- Level: Unspecified
Living room
- Features: Flooring - Solid Hardwood, Recessed Lighting, Track Lighting
- Level: Main
- Area: 399 Square Feet
- Dimensions: 12 X 19
Office
- Features: Flooring - Solid Hardwood, Track Lighting
- Level: Main
- Area: 216 Square Feet
- Dimensions: 18 x 12
Sitting room
- Features: Attached Bathroom, Flooring - Solid Hardwood, Recessed Lighting
- Level: Upper
- Area: 256 Square Feet
- Dimensions: 16 x 16
Heating
- Forced Air, Heat Pump, Radiator, Zoned, Oil, Electric
Cooling
- Ceiling Fan(s), Central Air, Electric
Appliances
- Included: Exhaust Fan, Disposal, Dishwasher, Ice Maker, Oven/Range - Gas, Range Hood, Refrigerator, Stainless Steel Appliance(s), Washer/Dryer Stacked, Water Heater, Water Treat System, Electric Water Heater
- Laundry: Main Level, Has Laundry, Washer In Unit, Dryer In Unit, Laundry Room
Features
- Soaking Tub, Bathroom - Tub Shower, Breakfast Area, Built-in Features, Chair Railings, Formal/Separate Dining Room, Kitchen - Galley, Pantry, Recessed Lighting, 9'+ Ceilings, Dry Wall, Paneled Walls
- Flooring: Ceramic Tile, Hardwood, Wood
- Windows: Double Hung, Wood Frames
- Basement: Exterior Entry,Concrete,Rear Entrance,Shelving,Windows
- Has fireplace: No
Interior area
- Total structure area: 2,164
- Total interior livable area: 2,063 sqft
- Finished area above ground: 2,063
Property
Parking
- Total spaces: 15
- Parking features: Paved, Driveway, Shared Driveway, Private, Off Street, Parking Lot
- Uncovered spaces: 3
Accessibility
- Accessibility features: None
Features
- Levels: Two
- Stories: 2
- Patio & porch: Patio
- Exterior features: Lighting, Rain Gutters, Play Area, Storage, Street Lights
- Pool features: None
- Fencing: Partial
- Has view: Yes
- View description: Mountain(s), Pasture, Scenic Vista, Garden, Street
- Frontage type: Road Frontage
- Frontage length: Road Frontage: 716
Lot
- Size: 1.72 Acres
- Features: Cleared, Corner Lot, Irregular Lot, Landscaped, Not In Development, Rear Yard, Corner Lot/Unit
Details
- Additional structures: Above Grade, Outbuilding
- Parcel number: 6034898254
- Zoning: VC
- Zoning description: Village Commercial
- Special conditions: Standard
Construction
Type & style
- Home type: SingleFamily
- Architectural style: Cottage
- Property subtype: Single Family Residence
Materials
- Frame
- Foundation: Stone
- Roof: Metal
Condition
- Very Good
- New construction: No
- Year built: 1940
Details
- Builder model: Cottage + rambler
Utilities & green energy
- Sewer: Private Sewer
- Water: Community
- Utilities for property: Electricity Available, Water Available, Fixed Wireless, Satellite Internet Service
Community & HOA
Community
- Subdivision: None Available
HOA
- Has HOA: No
Location
- Region: Paris
Financial & listing details
- Price per square foot: $339/sqft
- Tax assessed value: $129,100
- Annual tax amount: $1,330
- Date on market: 5/31/2025
- Listing agreement: Exclusive Right To Sell
- Ownership: Fee Simple
- Road surface type: Paved
Price history
| Date | Event | Price |
|---|---|---|
| 7/1/2025 | Sold | $700,000-10.8%$339/sqft |
Source:  Bright MLS #VAFQ2016574 Report a problem Bright MLS #VAFQ2016574 Report a problem | ||
| 6/18/2025 | Pending sale | $785,000$381/sqft |
Source: Bright MLS #VAFQ2016574 Report a problem | ||
| 5/31/2025 | Listed for sale | $785,000$381/sqft |
Source: Bright MLS #VAFQ2016574 Report a problem | ||
Public tax history
Tax history is unavailable.
Neighborhood: 20130
Nearby homes
- $700,0004 bd3 ba3.3k sqft694 Federal St, Paris, VA 20130Sold
- $--2 bd1 ba1.9k sqft698 Federal St #698, Paris, VA 20130Off Market
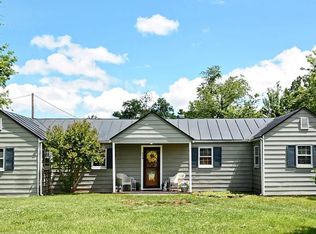
- $750,0003 bd4 ba3.8k sqft697 Federal St, Paris, VA 20130Sold
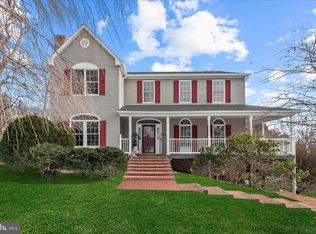
- $1,349,5006 bd7 ba-- sqft688 Federal St, Paris, VA 20130Off Market
- $451,600-- bd1 ba-- sqft684 Federal St, Paris, VA 20130Off Market
- $642,5003 bd1 ba1.6k sqft687 Federal St, Paris, VA 20130Off Market
- $575,1001 bd1 ba1k sqft702 Republican St, Paris, VA 20130Off Market
- $725,0002 bd2 ba1.6k sqft677 Federal St, Paris, VA 20130Sold
Nearby schools
GreatSchools rating
- 7/10Claude Thompson Elementary SchoolGrades: PK-5Distance: 8.5 mi
- 5/10Marshall Middle SchoolGrades: 6-8Distance: 11.5 mi
- 7/10Fauquier High SchoolGrades: 9-12Distance: 20.9 mi
Schools provided by the listing agent
- Elementary: Claude Thompson
- Middle: Marshall
- High: Fauquier
- District: Fauquier County Public Schools
Source: Bright MLS. This data may not be complete. We recommend contacting the local school district to confirm school assignments for this home.
Get a cash offer in 3 minutes
Find out how much your home could sell for in as little as 3 minutes with a no-obligation cash offer.
Estimated market value
$707,400
Get a cash offer in 3 minutes
Find out how much your home could sell for in as little as 3 minutes with a no-obligation cash offer.
Estimated market value
$707,400
- Virginia
- Fauquier County
- Paris
- 20130
- 698 & 694 Federal St
Nearby cities
Nearby zip codes
Other Paris Topics
