Unbelievable views of Diamond Mountain and Thompson Peak from the decks and patio welcome you home each day. Always a shady or sunny respite available. Central heat and AC keep it comfortable inside or out no matter what the season. Great garden area has already been established, sheltered dog kennel is in place and still lots of room on the property to develop horse facilities. Fantastic 2032 square feet highly upgraded home with a partially finished loft above the extra 900 square foot two car garage is on a 5.7 acre view parcel. The primary bedroom and bath on the first floor also have a Jotul gas log stove to keep it cozy. An adjacent office area has built in desks and separate entrance. There is also a roomy half bath on the first floor. The two upstairs bedrooms have lots of storage space and share a full bath. The garage includes a workshop area and provides access to the 2nd floor partially finished, insulated room that might accommodate another bathroom.
Sold for $470,000
$470,000
698-730 Gold Run Rd, Susanville, CA 96130
3beds
2,032sqft
Single Family Residence, Residential
Built in 1976
5.7 Acres Lot
$486,200 Zestimate®
$231/sqft
$2,955 Estimated rent
Home value
$486,200
$457,000 - $515,000
$2,955/mo
Zestimate® history
Owner options
List your home for rent
$2,955/mo
Rent Zestimate®
Find your next renter with Zillow Rental Manager. Plus, with online applications, you can quickly screen prospective tenants – for free.
$2,955/mo
Rent Zestimate®
Refinance and save
$3,072/mo
Est. payment
Refinancing to a lower rate could help reduce your monthly payments and save thousands over the life of the loan.
$3,072/mo
Est. payment
Explore your selling options
Work with a Zillow partner agent
Leverage their expertise and Zillow's premium Showcase listings to get your home seen by more buyers.
Get startedList with your own agent
Get your home in front of millions of buyers by listing it on Zillow.
Learn how to do itSell it yourself
Take full control of how buyers see your home on Zillow by listing For Sale by Owner (FSBO).
List your homeWhat's special
Great garden areaInsulated roomWorkshop areaCentral heat
Zillow last checked:
Listing updated:
Listed by:
James Mccarthy 00682253 408-761-4085,
Gold Run Realty 408-761-4085
Bought with:
RECIP, 00000000
Out of Area Office
Source: MLSListings Inc,MLS#: ML81944487
Facts & features
Interior
Bedrooms & bathrooms
- Bedrooms: 3
- Bathrooms: 3
- Full bathrooms: 2
- 1/2 bathrooms: 1
Rooms
- Room types: Office
Bedroom
- Features: GroundFloorBedroom, PrimarySuiteRetreat, WalkinCloset, PrimaryBedroomonGroundFloor
Bathroom
- Features: DoubleSinks, Granite, ShowersoverTubs2plus, SplitBath, FullonGroundFloor, PrimaryOversizedTub, HalfonGroundFloor, OversizedTub
Dining room
- Features: DiningArea, EatinKitchen
Family room
- Features: KitchenFamilyRoomCombo
Kitchen
- Features: Pantry
Heating
- Central Forced Air Gas, Fireplace(s), Propane, Propane Stove, Wood Stove
Cooling
- Ceiling Fan(s), Central Air
Appliances
- Included: Microwave, Gas Oven, Oven/Range, Gas Oven/Range, Refrigerator
- Laundry: Inside, In Utility Room
Features
- Vaulted Ceiling(s), Floor Drain, Walk-In Closet(s)
- Flooring: Carpet, Laminate, Vinyl Linoleum
- Number of fireplaces: 2
- Fireplace features: Gas Log, Living Room, Primary Bedroom, Wood Burning, Wood Burning Stove
Interior area
- Total structure area: 2,032
- Total interior livable area: 2,032 sqft
Property
Parking
- Total spaces: 4
- Parking features: Attached, Electric Vehicle Charging Station(s), Oversized
- Attached garage spaces: 2
Accessibility
- Accessibility features: Parking
Features
- Stories: 2
- Patio & porch: Balcony/Patio, Deck
- Exterior features: Back Yard, Dog Run/Kennel, Fenced, Storage Shed Structure
- Fencing: Perimeter,Cross Fenced,Back Yard,Gate
- Has view: Yes
- View description: Mountain(s), Pasture, Ridge, Valley
Lot
- Size: 5.7 Acres
- Features: Agricultural, Corners Marked, Farm Animals Permitted, Gentle Sloping
Details
- Additional structures: Sheds, Zoned2ndUnit
- Parcel number: 116370013000
- Zoning: R-1-AA-D
- Special conditions: Standard
- Horses can be raised: Yes
- Horse amenities: Unimproved
Construction
Type & style
- Home type: SingleFamily
- Architectural style: Barn Type,Farm House
- Property subtype: Single Family Residence, Residential
Materials
- Foundation: Concrete Perimeter and Slab
- Roof: Composition
Condition
- New construction: No
- Year built: 1976
Utilities & green energy
- Gas: PropaneOnSite
- Water: Well
- Utilities for property: Propane
Community & HOA
Location
- Region: Susanville
Financial & listing details
- Price per square foot: $231/sqft
- Tax assessed value: $479,400
- Annual tax amount: $4,819
- Date on market: 10/9/2023
- Listing agreement: ExclusiveRightToSell
- Listing terms: VALoan, CashorConventionalLoan
Price history
| Date | Event | Price |
|---|---|---|
| 12/6/2023 | Sold | $470,000-6%$231/sqft |
Source:  MLSListings Inc #ML81944487 Report a problem MLSListings Inc #ML81944487 Report a problem | ||
| 10/25/2023 | Pending sale | $499,888$246/sqft |
Source:  Lassen MLS #202300504 Report a problem Lassen MLS #202300504 Report a problem | ||
| 10/7/2023 | Listed for sale | $499,888$246/sqft |
Source: Lassen MLS #202300504 Report a problem | ||
Public tax history
| Year | Property taxes | Tax assessment |
|---|---|---|
| 2025 | $4,819 +2.5% | $479,400 +2% |
| 2024 | $4,700 +44.2% | $470,000 +41.2% |
| 2023 | $3,260 +2% | $332,954 +2% |
| 2022 | $3,194 -4% | $326,426 +2% |
| 2021 | $3,327 +4.9% | $320,027 +1% |
| 2020 | $3,172 -1.3% | $316,747 +2% |
| 2019 | $3,214 +2.1% | $310,537 +2% |
| 2018 | $3,148 +1.5% | $304,449 +2% |
| 2017 | $3,102 +2.9% | $298,480 +2% |
| 2016 | $3,016 -1.5% | $292,628 +1.5% |
| 2015 | $3,063 +2.7% | $288,234 +2% |
| 2014 | $2,983 | $282,589 +0.5% |
| 2013 | -- | $281,313 +2% |
| 2012 | -- | $275,798 +2% |
| 2011 | -- | $270,391 +0.8% |
| 2010 | -- | $268,371 -0.2% |
| 2009 | -- | $269,010 +2% |
| 2008 | -- | $263,736 +2% |
| 2007 | -- | $258,565 +2% |
| 2006 | -- | $253,496 +2% |
| 2005 | -- | $248,527 +2% |
| 2004 | -- | $243,655 +1.9% |
| 2003 | -- | $239,190 +61.5% |
| 2001 | -- | $148,108 |
Find assessor info on the county website
Neighborhood: 96130
Nearby homes
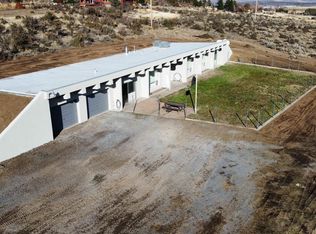
- $330,0003 bd2 ba2.3k sqft698-400 Gold Run Rd, Susanville, CA 96130Sold
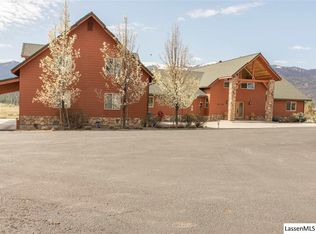
- $715,0005 bd3 ba4.4k sqft698-780 Gold Run Rd, Susanville, CA 96130Sold
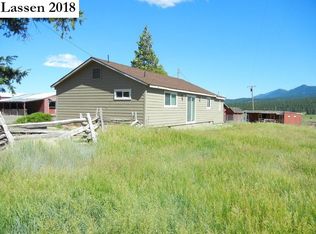
- $344,0002 bd2 ba1.2k sqft698-420 Gold Run Rd, Susanville, CA 96130Off Market
- $685,5004 bd2 ba3.1k sqft698-840 Gold Run Rd, Susanville, CA 96130Off Market
- $452,8003 bd2 ba1.8k sqft698-775 Gold Run Rd, Susanville, CA 96130Off Market
- $228,5002 bd2 ba1k sqft698-835 Gold Run Rd, Susanville, CA 96130Off Market
- $130,0003 bd2 ba2.3k sqft698-485 Gold Run Rd, Susanville, CA 96130Sold
- $276,6004 bd2 ba1.5k sqft698-970 Gold Run Rd, Susanville, CA 96130Off Market
Nearby schools
GreatSchools rating
- 8/10Richmond Elementary SchoolGrades: K-8Distance: 1.2 mi
- 4/10Lassen High SchoolGrades: 9-12Distance: 3 mi
Schools provided by the listing agent
- Elementary: RichmondElementary_2
- High: LassenHigh
- District: RichmondElementary
Source: MLSListings Inc. This data may not be complete. We recommend contacting the local school district to confirm school assignments for this home.


Get pre-qualified for a loan
At Zillow Home Loans, we can pre-qualify you in as little as 5 minutes with no impact to your credit score.An equal housing lender. NMLS #10287.
- California
- Lassen County
- Susanville
- 96130
- 698-730 Gold Run Rd
