PRICE IMPROVEMENT !!! LOCATED WITHIN MINUTES OF DOWNTOWN CLERMONT IN ONE OF GROVELAND'S MOST SOUGHT AFTER COMMUNITY, EAGLE POINT THIS BEAUTIFUL 5 BED 3 1/2 BATH 3 CAR GARAGE HOME FEATURES STUNNING PAVERS ON DRIVE WAY ACCENTED BY WELL MAINTAINED LANDSCAPING. The spacious front porch to the left of an inviting entryway, upon entering the Home you will find the formal living and dining room with tons of natural light leading to the Open Concept Kitchen ,Pantry, Breakfast nook, Great Room and Powder Room. The kitchen features: Granite countertops with walnut finish cabinets and Modern Stainless Steel Appliances . A spacious bedroom with en suite bathroom and den is ideally located on the first floor. On the 2nd floor is your spacious LOFT which overlooking the stairs and the entryway hosting the spacious Primary Bedroom with En Suite Bathroom, features granite countertop, shower and whirlpool tub. 3 additional bedrooms, 1 bathroom and laundry room completes this space. However, with approx. 2,776 square feet there is also more to enjoy in the great outdoors, through the double slide doors is a extensive lanai accented with a beautiful wooden pergola, surrounded by a massive backyard with several fruit trees and herb gardens such as mango , avocado and pineapple. TRULY THE PRIDE OF HOMEOWNERSHIP Seller is Motivated to downsize and offering a Concession of $10,000 ..
Sold for $450,000
$450,000
698 BLACK EAGLE DRIVE, GROVELAND, FL 34736
5beds
2,776sqft
Single Family Residence
Built in 2016
8,184 Square Feet Lot
$441,000 Zestimate®
$162/sqft
$2,860 Estimated rent
Home value
$441,000
$419,000 - $463,000
$2,860/mo
Zestimate® history
Owner options
List your home for rent
$2,860/mo
Rent Zestimate®
Find your next renter with Zillow Rental Manager. Plus, with online applications, you can quickly screen prospective tenants – for free.
$2,860/mo
Rent Zestimate®
Refinance and save
$3,081/mo
Est. payment
Refinancing to a lower rate could help reduce your monthly payments and save thousands over the life of the loan.
$3,081/mo
Est. payment
Explore your selling options
Work with a Zillow partner agent
Leverage their expertise and Zillow's premium Showcase listings to get your home seen by more buyers.
Get startedList with your own agent
Get your home in front of millions of buyers by listing it on Zillow.
Learn how to do itSell it yourself
Take full control of how buyers see your home on Zillow by listing For Sale by Owner (FSBO).
List your homeWhat's special
Open concept kitchenSpacious bedroomPowder roomFormal livingSpacious loftGreat roomSpacious front porch
Zillow last checked:
Listing updated:
Listed by:
Janet Yee 404-955-1970,
EXP REALTY LLC 888-883-8509
Bought with:
Eric Krockmeyer
WEMERT GROUP REALTY LLC
Jenny Wemert, 3044371
WEMERT GROUP REALTY LLC
Source: Stellar MLS,MLS#: O6108038 Originating MLS: Sarasota - Manatee
Originating MLS: Sarasota - Manatee
Facts & features
Interior
Bedrooms & bathrooms
- Bedrooms: 5
- Bathrooms: 4
- Full bathrooms: 3
- 1/2 bathrooms: 1
Rooms
- Room types: Dining Room, Living Room, Loft
Primary bedroom
- Features: En Suite Bathroom, Walk-In Closet(s)
- Level: Second
- Dimensions: 13x16
Bedroom 1
- Features: Built-in Closet
- Level: First
- Dimensions: 12.5x14
Primary bathroom
- Features: Tub with Separate Shower Stall
- Level: Second
- Dimensions: 10x11
Great room
- Level: First
- Dimensions: 12x21
Kitchen
- Features: Stone Counters
- Level: First
- Dimensions: 9x15
Living room
- Features: Pantry
- Level: First
- Dimensions: 16x16.5
Heating
- Central, Electric
Cooling
- Central Air
Appliances
- Included: Convection Oven, Cooktop, Dishwasher, Disposal, Dryer, Microwave, Refrigerator, Washer
- Laundry: Inside, Laundry Room, Upper Level
Features
- Eating Space In Kitchen, Kitchen/Family Room Combo, Living Room/Dining Room Combo, PrimaryBedroom Upstairs, Smart Home, Solid Surface Counters, Solid Wood Cabinets, Stone Counters, Thermostat, Walk-In Closet(s)
- Flooring: Carpet, Ceramic Tile, Vinyl
- Has fireplace: No
Interior area
- Total structure area: 3,541
- Total interior livable area: 2,776 sqft
Property
Parking
- Total spaces: 3
- Parking features: Driveway, Garage Door Opener, Split Garage
- Attached garage spaces: 3
- Has uncovered spaces: Yes
Features
- Levels: Two
- Stories: 2
- Exterior features: Lighting, Rain Gutters, Sidewalk
- Has view: Yes
- View description: Garden
Lot
- Size: 8,184 Square Feet
Details
- Additional structures: Cabana
- Parcel number: 092225003000023300
- Special conditions: None
Construction
Type & style
- Home type: SingleFamily
- Property subtype: Single Family Residence
Materials
- Stone, Stucco
- Foundation: Slab
- Roof: Shingle
Condition
- New construction: No
- Year built: 2016
Utilities & green energy
- Sewer: Public Sewer
- Water: Public
- Utilities for property: Electricity Connected, Sewer Connected, Water Connected
Community & HOA
Community
- Features: Dog Park, Playground, Sidewalks
- Pet fee: $0 monthly
- Subdivision: EAGLE POINTE PH II
HOA
- Has HOA: Yes
- Amenities included: Park, Playground
- HOA fee: $33 monthly
- HOA name: Sentry Management- Randy Miller
- HOA phone: 352-243-4595
Location
- Region: Groveland
Financial & listing details
- Price per square foot: $162/sqft
- Tax assessed value: $374,125
- Annual tax amount: $5,466
- Date on market: 5/19/2023
- Cumulative days on market: 153 days
- Listing terms: Cash,Conventional,FHA,VA Loan
- Ownership: Fee Simple
- Total actual rent: 0
- Electric utility on property: Yes
- Road surface type: Paved, Asphalt
Price history
| Date | Event | Price |
|---|---|---|
| 11/17/2023 | Sold | $450,000-6.6%$162/sqft |
Source:  Stellar MLS #O6108038 Report a problem Stellar MLS #O6108038 Report a problem | ||
| 10/20/2023 | Pending sale | $482,000$174/sqft |
Source: Stellar MLS #O6108038 Report a problem | ||
| 8/30/2023 | Price change | $482,000-2%$174/sqft |
Source: Stellar MLS #O6108038 Report a problem | ||
| 6/27/2023 | Price change | $492,000-5%$177/sqft |
Source: Stellar MLS #O6108038 Report a problem | ||
| 5/19/2023 | Listed for sale | $518,000+78.2%$187/sqft |
Source: Stellar MLS #O6108038 Report a problem | ||
| 10/10/2016 | Sold | $290,676$105/sqft |
Source: Public Record Report a problem | ||
Public tax history
| Year | Property taxes | Tax assessment |
|---|---|---|
| 2025 | $6,282 -5.1% | $374,125 -5.9% |
| 2024 | $6,621 +7% | $397,636 +32.1% |
| 2023 | $6,189 +13.2% | $300,990 +10% |
| 2022 | $5,466 +22.5% | $273,630 +10% |
| 2021 | $4,463 -0.7% | $248,761 |
| 2020 | $4,495 -13% | $248,761 -8.9% |
| 2019 | $5,164 +4.5% | $273,028 +3% |
| 2018 | $4,943 | $264,953 +9.7% |
| 2017 | $4,943 +9.1% | $241,546 +701% |
| 2016 | $4,530 +671% | $30,154 |
| 2015 | $588 | -- |
Find assessor info on the county website
Neighborhood: 34736
Nearby homes
- $544,6005 bd3 ba3.2k sqft696 Black Eagle Dr, Groveland, FL 34736Off Market
- $444,0005 bd4 ba2.5k sqft700 Black Eagle Dr, Groveland, FL 34736Off Market
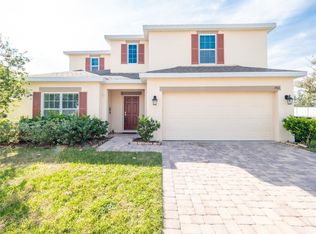
- $381,3004 bd2 ba1.9k sqft694 Black Eagle Dr, Groveland, FL 34736Off Market
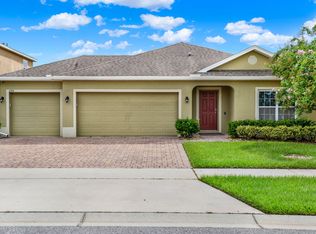
- $412,8004 bd2 ba1.8k sqft499 Kestrel Dr, Groveland, FL 34736Off Market

- $422,8005 bd3 ba2.6k sqft692 Black Eagle Dr, Groveland, FL 34736Off Market
- $474,9004 bd3 ba2.6k sqft497 Kestrel Dr, Groveland, FL 34736Off Market
- $409,6005 bd3 ba2.7k sqft702 Black Eagle Dr, Groveland, FL 34736Off Market
- $365,4004 bd2 ba1.9k sqft495 Kestrel Dr, Groveland, FL 34736Off Market
Nearby schools
GreatSchools rating
- 2/10Groveland Elementary SchoolGrades: PK-5Distance: 3.2 mi
- 4/10Gray Middle SchoolGrades: 6-8Distance: 3.5 mi
- 4/10South Lake High SchoolGrades: 9-12Distance: 1.1 mi
Schools provided by the listing agent
- Elementary: Groveland Elem
- Middle: East Ridge Middle
- High: South Lake High
Source: Stellar MLS. This data may not be complete. We recommend contacting the local school district to confirm school assignments for this home.
Get a cash offer in 3 minutes
Find out how much your home could sell for in as little as 3 minutes with a no-obligation cash offer.
Estimated market value
$441,000
Get a cash offer in 3 minutes
Find out how much your home could sell for in as little as 3 minutes with a no-obligation cash offer.
Estimated market value
$441,000
- Florida
- Lake County
- Groveland
- 34736
- 698 BLACK EAGLE DRIVE
Nearby cities
Nearby zip codes
Other Groveland Topics
