Are you looking for a home that has it ALL? Welcome to this spectacular & one-of-a-kind 13,000+ sf estate, in the heart of Edgewood, in the exclusive Canterbury Woods neighborhood. Boasting 7 bdrms / 7 baths in the main house, and 2 bdrms 2 baths in the guest house, this estate is nestled on a 2.6-acre cul-de-sac lot offering privacy and seasonal views from every room. From the moment you step inside, you will know this home is for you (and all your guests, too!). The main level has both formal and casual living spaces and a bright and well-equipped kitchen & sunroom. The second level has 5 bdrms with adjoining baths. The lower level is perfect for entertaining guests with a bar area, theater room, gym, playroom, and an additional guest suite w/ marble bath & sauna! Step outside to discover your own private oasis. The heated gunite pool w/ tanning shelf and slide invites you to indulge in refreshing swims with your family and friends on hot summer days. For cooler days, enjoy the HotSprings hot tub while watching TV on the covered patio. The guest house encourages poolside parties and provides a comfortable place with full amenities for extended visits from from family and friends
Sold for $2,282,000
Tax assessed value
$2,282,000
698 Canterbury Dr, Edgewood, KY 41017
7beds
13,000sqft
Single Family Residence, Residential
Built in 1995
2.61 Acres Lot
$2,374,300 Zestimate®
$176/sqft
$5,381 Estimated rent
Home value
$2,374,300
$2.07M - $2.71M
$5,381/mo
Zestimate® history
Owner options
List your home for rent
$5,381/mo
Rent Zestimate®
Find your next renter with Zillow Rental Manager. Plus, with online applications, you can quickly screen prospective tenants – for free.
$5,381/mo
Rent Zestimate®
Refinance and save
$11,892/mo
Est. payment
Refinancing to a lower rate could help reduce your monthly payments and save thousands over the life of the loan.
$11,892/mo
Est. payment
Explore your selling options
Work with a Zillow partner agent
Leverage their expertise and Zillow's premium Showcase listings to get your home seen by more buyers.
Get startedList with your own agent
Get your home in front of millions of buyers by listing it on Zillow.
Learn how to do itSell it yourself
Take full control of how buyers see your home on Zillow by listing For Sale by Owner (FSBO).
List your homeWhat's special
Tanning shelfBar areaTheater roomCasual living spacesMarble bath
Zillow last checked:
Listing updated:
Listed by:
Michele Mamo 859-512-7772,
eXp Realty LLC
Bought with:
Katrina Holtmeier, 246129
Keller Williams Realty Services
Source: NKMLS,MLS#: 616034
Facts & features
Interior
Bedrooms & bathrooms
- Bedrooms: 7
- Bathrooms: 7
- Full bathrooms: 5
- 1/2 bathrooms: 2
Primary bedroom
- Description: Transom Windows
- Features: Carpet Flooring, Window Treatments, Walk-In Closet(s), Bath Adjoins, Tray Ceiling(s)
- Level: First
- Area: 576
- Dimensions: 18 x 32
Bedroom 2
- Features: Carpet Flooring, Window Treatments, Walk-In Closet(s), Bath Adjoins
- Level: Second
- Area: 187
- Dimensions: 17 x 11
Bedroom 3
- Description: Vaulted Ceiling, Transom Window
- Features: Carpet Flooring, Window Treatments, Bath Adjoins
- Level: Second
- Area: 162
- Dimensions: 12 x 13.5
Bedroom 4
- Features: Carpet Flooring, Walk-In Closet(s), Bath Adjoins
- Level: Second
- Area: 313.5
- Dimensions: 20.9 x 15
Bedroom 5
- Features: Carpet Flooring, Walk-In Closet(s), Bath Adjoins
- Level: Second
- Area: 213.36
- Dimensions: 12.7 x 16.8
Other
- Description: Loft, Spiral Staircase, Turret Windows
- Features: French Doors, Built-in Features, Bookcases, Hardwood Floors
- Level: First
- Area: 320
- Dimensions: 16 x 20
Other
- Features: Walk-Out Access, Wood Cabinets, Solid Surface Counters, Hardwood Floors
- Level: Lower
- Area: 1360.8
- Dimensions: 50.4 x 27
Breakfast room
- Level: First
- Area: 177.92
- Dimensions: 12.8 x 13.9
Dining room
- Description: Columns
- Features: Window Treatments, Chandelier, Tile Flooring
- Level: Second
- Area: 327.6
- Dimensions: 16.8 x 19.5
Family room
- Level: First
- Area: 555.44
- Dimensions: 26.2 x 21.2
Gym
- Level: Lower
- Area: 452.4
- Dimensions: 13 x 34.8
Kitchen
- Level: First
- Area: 283.62
- Dimensions: 17.4 x 16.3
Laundry
- Level: First
- Area: 208
- Dimensions: 13 x 16
Media room
- Level: Lower
- Area: 330.03
- Dimensions: 19.3 x 17.1
Other
- Description: Bedroom #6, Bath Adjoins
- Features: Carpet Flooring
- Level: Second
- Area: 258.72
- Dimensions: 17.6 x 14.7
Other
- Description: Hobby Room, Ceiling Fan, Wood Flooring
- Level: Third
- Area: 180
- Dimensions: 15 x 12
Other
- Description: Attic Storage Room, Cedar Walls
- Level: Third
- Area: 180
- Dimensions: 15 x 12
Other
- Description: Play Room
- Level: Lower
- Area: 495.9
- Dimensions: 28.5 x 17.4
Other
- Level: First
- Area: 246.4
- Dimensions: 15.4 x 16
Heating
- Forced Air
Cooling
- Central Air
Appliances
- Included: Stainless Steel Appliance(s), Electric Range, Convection Oven, Dishwasher, Disposal, Double Oven, Dryer, Microwave, Refrigerator, Washer, Humidifier
- Laundry: Electric Dryer Hookup, Main Level, Upper Level, Washer Hookup
Features
- See Remarks, Kitchen Island, Wet Bar, Walk-In Closet(s), Tray Ceiling(s), Storage, Stone Counters, Sound System, Smart Home, Pantry, Open Floorplan, High Speed Internet, Entrance Foyer, Eat-in Kitchen, Chandelier, Breakfast Bar, Built-in Features, Butler's Pantry, Ceiling Fan(s), High Ceilings, Recess Ceiling(s), Recessed Lighting, Wired for Data, Wired for Sound
- Doors: Multi Panel Doors
- Windows: Bay Window(s), Slider Window(s), Vinyl Clad Window(s)
- Basement: See Remarks
- Attic: Storage
- Number of fireplaces: 2
- Fireplace features: Gas
Interior area
- Total structure area: 13,000
- Total interior livable area: 13,000 sqft
Property
Parking
- Total spaces: 4
- Parking features: Driveway, Garage, Garage Door Opener, Garage Faces Side, Off Street
- Garage spaces: 4
- Has uncovered spaces: Yes
Features
- Levels: Three Or More
- Stories: 3
- Patio & porch: Covered, Deck
- Exterior features: Private Yard, Lighting, Outdoor Grill
- Pool features: In Ground
- Has spa: Yes
- Spa features: Heated
- Fencing: Aluminum,Partial
- Has view: Yes
- View description: Skyline, Trees/Woods, Valley
Lot
- Size: 2.61 Acres
- Features: Cul-De-Sac, Sprinklers In Front, Sprinklers In Rear
- Residential vegetation: Heavily Wooded
Details
- Additional structures: Guest House, Pool House
- Parcel number: 0294000016.45
- Zoning description: Residential
- Other equipment: Home Theater
Construction
Type & style
- Home type: SingleFamily
- Architectural style: Traditional
- Property subtype: Single Family Residence, Residential
Materials
- Brick
- Foundation: Poured Concrete
- Roof: Shingle
Condition
- New construction: No
- Year built: 1995
Utilities & green energy
- Sewer: Public Sewer
- Water: Public
- Utilities for property: Cable Available, Natural Gas Available, Underground Utilities
Community & HOA
Community
- Security: Security System, Smoke Detector(s)
HOA
- Has HOA: Yes
- HOA fee: $400 annually
Location
- Region: Edgewood
Financial & listing details
- Price per square foot: $176/sqft
- Tax assessed value: $2,282,000
- Annual tax amount: $23,391
- Date on market: 7/14/2025
- Cumulative days on market: 99 days
Price history
| Date | Event | Price |
|---|---|---|
| 12/1/2023 | Sold | $2,282,000-2.9%$176/sqft |
Source:  NKMLS #616034 Report a problem NKMLS #616034 Report a problem | ||
| 11/17/2023 | Pending sale | $2,350,000$181/sqft |
Source: NKMLS #616034 Report a problem | ||
| 10/19/2023 | Price change | $2,350,000-6%$181/sqft |
Source: NKMLS #616034 Report a problem | ||
| 9/27/2023 | Price change | $2,499,999-5.7%$192/sqft |
Source: NKMLS #616034 Report a problem | ||
| 8/9/2023 | Listed for sale | $2,650,000+65.6%$204/sqft |
Source: NKMLS #616034 Report a problem | ||
| 8/22/2019 | Sold | $1,600,000-5.8%$123/sqft |
Source: Public Record Report a problem | ||
| 8/19/2019 | Listed for sale | $1,699,000$131/sqft |
Source: Realty Executives Select #520455 Report a problem | ||
| 7/18/2019 | Pending sale | $1,699,000$131/sqft |
Source: Realty Executives Select #520455 Report a problem | ||
| 6/17/2019 | Listed for sale | $1,699,000$131/sqft |
Source: Realty Executives Select #520455 Report a problem | ||
| 6/4/2019 | Pending sale | $1,699,000$131/sqft |
Source: Realty Executives Select #520455 Report a problem | ||
| 9/28/2018 | Listed for sale | $1,699,000+225.5%$131/sqft |
Source: Realty Executives Select #520455 Report a problem | ||
| 3/31/2014 | Sold | $522,000-55.6%$40/sqft |
Source: Public Record Report a problem | ||
| 12/21/2010 | Sold | $1,175,000+2.6%$90/sqft |
Source: Public Record Report a problem | ||
| 10/3/2010 | Price change | $1,145,000+4.6%$88/sqft |
Source: RE/MAX Affiliates #390041 Report a problem | ||
| 9/23/2010 | Price change | $1,095,000-8.4%$84/sqft |
Source: RE/MAX Affiliates #390041 Report a problem | ||
| 6/6/2010 | Price change | $1,195,000-7.7%$92/sqft |
Source: RE/MAX Affiliates #384023 Report a problem | ||
| 4/13/2010 | Listed for sale | $1,295,000-18.8%$100/sqft |
Source: RE/MAX Affiliates #384023 Report a problem | ||
| 12/3/2009 | Listing removed | $1,595,000$123/sqft |
Source: HUFF Realty, LLC #371601 Report a problem | ||
| 11/1/2009 | Price change | $1,595,000-18.2%$123/sqft |
Source: HUFF Realty, LLC #371601 Report a problem | ||
| 10/16/2009 | Listed for sale | $1,950,000-2.5%$150/sqft |
Source: HUFF Realty, LLC #371601 Report a problem | ||
| 6/11/2009 | Listing removed | $2,000,000$154/sqft |
Source: Luxury Real Estate #991417 Report a problem | ||
| 5/22/2009 | Listed for sale | $2,000,000-18.4%$154/sqft |
Source: Luxury Real Estate #991417 Report a problem | ||
| 11/22/2008 | Listing removed | $2,450,000$188/sqft |
Source: Visual Tour #358371 Report a problem | ||
| 4/16/2008 | Listed for sale | $2,450,000+133.3%$188/sqft |
Source: Visual Tour #358371 Report a problem | ||
| 9/1/2004 | Sold | $1,050,000-12.5%$81/sqft |
Source: Public Record Report a problem | ||
| 10/26/2000 | Sold | $1,200,000+875.6%$92/sqft |
Source: Public Record Report a problem | ||
| 12/12/1994 | Sold | $123,000$9/sqft |
Source: Public Record Report a problem | ||
Public tax history
| Year | Property taxes | Tax assessment |
|---|---|---|
| 2024 | $23,391 +72.6% | $2,282,000 +79.5% |
| 2023 | $13,549 -2.4% | $1,271,000 |
| 2022 | $13,879 -2.1% | $1,271,000 |
| 2021 | $14,178 -19.6% | $1,271,000 |
| 2020 | $17,626 | $1,271,000 +27.6% |
| 2019 | $17,626 +26.7% | $996,000 |
| 2018 | $13,917 | $996,000 |
| 2017 | $13,917 +32.3% | $996,000 |
| 2015 | $10,521 | $996,000 |
| 2014 | $10,521 +1.7% | $996,000 |
| 2013 | $10,342 | $996,000 |
| 2012 | -- | $996,000 |
| 2011 | -- | $996,000 -17% |
| 2010 | -- | $1,200,000 |
| 2009 | -- | $1,200,000 |
| 2008 | -- | $1,200,000 |
| 2007 | -- | $1,200,000 |
| 2006 | -- | $1,200,000 |
| 2005 | -- | $1,200,000 |
| 2004 | -- | $1,200,000 |
| 2003 | -- | $1,200,000 |
| 2002 | -- | $1,200,000 +694.4% |
| 2001 | -- | $151,050 -86.3% |
| 2000 | -- | $1,100,000 |
Find assessor info on the county website
Neighborhood: 41017
Nearby homes
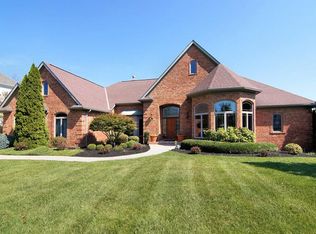
- $810,800-- bd-- ba-- sqft695 Canterbury Dr, Edgewood, KY 41017Off Market
- $1,257,0004 bd4 ba3.6k sqft694 Canterbury Dr, Edgewood, KY 41017Off Market
- $60,0006.22 Acres3098 Friars Ln, Edgewood, KY 41017Off Market
- $730,5004 bd4 ba4k sqft690 Canterbury Dr, Edgewood, KY 41017Off Market
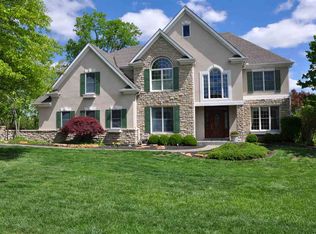
- $1,664,7004 bd8 ba4.2k sqft3091 Friars Ln, Edgewood, KY 41017Off Market
- $998,6005 bd4 ba4.2k sqft689 Canterbury Dr, Edgewood, KY 41017Off Market
- $1,001,8004 bd6 ba4.2k sqft683 Canterbury Dr, Edgewood, KY 41017Off Market
- $1,192,2006 bd5 ba4.2k sqft686 Canterbury Dr, Edgewood, KY 41017Off Market
Nearby schools
GreatSchools rating
- 7/10R C Hinsdale Elementary SchoolGrades: PK-5Distance: 1.1 mi
- 6/10Turkey Foot Middle SchoolGrades: 6-8Distance: 2.2 mi
- 9/10Dixie Heights High SchoolGrades: 9-12Distance: 2.6 mi
Schools provided by the listing agent
- Elementary: R.C. Hinsdale Elementary
- Middle: Turkey Foot Middle School
- High: Simon Kenton High
Source: NKMLS. This data may not be complete. We recommend contacting the local school district to confirm school assignments for this home.
Get a cash offer in 3 minutes
Find out how much your home could sell for in as little as 3 minutes with a no-obligation cash offer.
Estimated market value
$2,374,300
Get a cash offer in 3 minutes
Find out how much your home could sell for in as little as 3 minutes with a no-obligation cash offer.
Estimated market value
$2,374,300
- Kentucky
- Kenton County
- Edgewood
- 41017
- 698 Canterbury Dr
Nearby cities
Nearby zip codes
Other Edgewood Topics
