Skip main navigation
Under contract - not showing
  • Price cut: $5K (7/29)
    $394,900

    698 Chambers St, Gallatin, TN 37066

    5beds
    2,550sqft
    : 
    $2,341/mo
    Get pre-qualified
    Single Family Residence, Residential
    Built in 1996
    10,018 Square Feet Lot
    $-- Zestimate®
    $155/sqft
    $-- HOA

    What's special

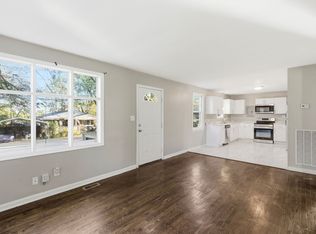
    Welcome home to this charming, newly renovated residence featuring 5 bedrooms and 3 bathrooms, fresh curb appeal with brand new cedar shutters and landscaping, all on a corner lot across from a park/green space. All new flooring, paint, lighting fixtures, cabinets/vanities throughout! Step inside to a bright and airy main living area featuring fresh paint and flooring. The open-concept design flows seamlessly into the kitchen and dining area, keeping everyone connected. The kitchen overlooks the backyard and boasts brand new white cabinetry complemented by new butcher block countertops, complete with an extra prep counter for added convenience. All new stainless steel appliances. There are 2 bedrooms and 2 full baths on the first floor! The primary suite and secondary bedrooms feature new carpet, paint, and fixtures. Upstairs, a finished bonus room provides a fantastic, versatile space ready for your personal touch, whether you need a media room, home office, or play area. Outdoor living is a highlight of this property. The kitchen provides direct access to a private, new wooden deck that overlooks a spacious backyard enclosed by a privacy fence. It is the perfect setting for extending your dining outdoors, relaxing, or enjoying outdoor activities. Storage shed conveys! 100% FINANCING AVAILABLE for qualified buyers on Eligible Loans! 1% Lender Credit AND Free Appraisal when using preferred lender.
    44 days
    916
    107

    Zillow last checked:

    Listing updated:

    Listed by:

    Jessica Warner 615-605-1873,

    Keller Williams Realty - Murfreesboro 615-895-8000

    Source: RealTracs MLS as distributed by MLS GRID,MLS#: 3287589MLS Logo

      Facts & features

      Interior

      Bedrooms & bathrooms
      • Bedrooms: 5
      • Bathrooms: 3
      • Full bathrooms: 3
      • Main level bedrooms: 3
      Bedroom 1
      • Features: Suite
      • Level: Suite
      • Area: 144 Square Feet
      • Dimensions: 12x12
      Bedroom 2
      • Area: 143 Square Feet
      • Dimensions: 11x13
      Bedroom 3
      • Area: 143 Square Feet
      • Dimensions: 11x13
      Bedroom 4
      • Area: 132 Square Feet
      • Dimensions: 12x11
      Primary bathroom
      • Features: Primary Bedroom
      • Level: Primary Bedroom
      Dining room
      • Features: Combination
      • Level: Combination
      • Area: 112 Square Feet
      • Dimensions: 14x8
      Kitchen
      • Features: Eat-in Kitchen
      • Level: Eat-in Kitchen
      • Area: 104 Square Feet
      • Dimensions: 13x8
      Living room
      • Features: Separate
      • Level: Separate
      • Area: 416 Square Feet
      • Dimensions: 26x16
      Other
      • Features: Bedroom 5
      • Level: Bedroom 5
      • Area: 286 Square Feet
      • Dimensions: 13x22
      Recreation room
      • Features: Second Floor
      • Level: Second Floor
      • Area: 494 Square Feet
      • Dimensions: 19x26
      Heating
      • Central, Electric
      Cooling
      • Central Air, Electric
      Appliances
      • Included: Built-In Electric Oven, Built-In Electric Range, Dishwasher, Microwave, Stainless Steel Appliance(s)
      • Laundry: Electric Dryer Hookup, Washer Hookup
      Features
      • Ceiling Fan(s), Extra Closets, Redecorated
      • Flooring: Carpet, Tile, Vinyl
      • Basement: Crawl Space
      Interior area
      • Total structure area: 2,550
      • Total interior livable area: 2,550 sqft
      • Finished area above ground: 2,550

      Property

      Parking
      • Parking features: Gravel
      Features
      • Levels: Two
      • Stories: 2
      • Patio & porch: Deck
      • Fencing: Back Yard
      Lot
      • Size: 10,018 Square Feet
      • Dimensions: 75 x 125.5
      • Features: Level
      • Topography: Level
      Details
      • Additional structures: Storage
      • Parcel number: 113J H 02300 000
      • Special conditions: Standard

      Construction

      Type & style
      • Home type: SingleFamily
      • Property subtype: Single Family Residence, Residential
      Materials
      • Vinyl Siding
      • Roof: Shingle
      Condition
      • New construction: No
      • Year built: 1996

      Utilities & green energy

      • Sewer: Public Sewer
      • Water: Public
      • Utilities for property: Electricity Available, Water Available

      Community & HOA

      Community
      • Subdivision: Clearview Hts No 3
      HOA
      • Has HOA: No
      Location
      • Region: Gallatin

      Financial & listing details

      • Price per square foot: $155/sqft
      • Tax assessed value: $233,100
      • Annual tax amount: $1,137
      • Date on market: 7/19/2026
      • Electric utility on property: Yes

        Estimated market value

        Not available

        Estimated sales range

        Not available

        Not available

        Price history

        DateEventPrice
        8/13/2026Pending sale$394,900$155/sqft
        Source: RealTracs MLS as distributed by MLS GRID #3287589 Report a problem
        7/29/2026Price change$394,900-1.3%$155/sqft
        Source: RealTracs MLS as distributed by MLS GRID #3287589 Report a problem
        7/19/2026Listed for sale$399,900+176%$157/sqft
        Source: RealTracs MLS as distributed by MLS GRID #3287589 Report a problem
        5/6/2026Sold$144,900-6.5%$57/sqft
        Source: My State MLS #11684950 Report a problem
        4/7/2026Contingent$154,900$61/sqft
        Source: My State MLS #11684950 Report a problem
        4/3/2026Listed for sale$154,900+50.4%$61/sqft
        Source: My State MLS #11684950 Report a problem
        6/2/2010Sold$103,000+4%$40/sqft
        Source: Public Record Report a problem
        4/29/2010Listed for sale$99,000+395%$39/sqft
        Source: Bob Parks Realty, LLC #1178046 Report a problem
        12/17/2008Sold$20,000-33.1%$8/sqft
        Source: Public Record Report a problem
        10/3/2008Listed for sale$29,900-60.1%$12/sqft
        Source: Coldwell Banker** #1021270 Report a problem
        7/2/2008Sold$75,000+4900%$29/sqft
        Source: Public Record Report a problem
        2/20/1997Sold$1,500-66.7%$1/sqft
        Source: Public Record Report a problem
        12/11/1996Sold$4,500+200%$2/sqft
        Source: Public Record Report a problem
        6/14/1996Sold$1,500$1/sqft
        Source: Public Record Report a problem

        Public tax history

        YearProperty taxesTax assessment
        2025$1,137 $58,275
        2024$1,137 +1.5%$58,275 +58.9%
        2023$1,119 -0.3%$36,675 -75%
        2022$1,123 +35.4%$146,700
        2021$830 $146,700
        2020$830 -26.1%$146,700
        2019$1,123 +369.2%$146,700 +51.7%
        2018$239 -71.6%$96,700
        2017$843 --
        2016$843 --
        2015$843 +16.3%--
        2014$725 +51.3%--
        2011$479 -33.9%$23,710 -1.5%
        2010$725 $24,080
        2009$725 $24,080
        2008-- $24,080 +5.8%
        2007$774 $22,770
        2006$774 +4.3%$22,770 +13.8%
        2005$742 +33.3%$20,001 +33.3%
        2004$557 $15,003
        2002$557 $15,003 +1.9%
        2001-- $14,717 -75%
        2000-- $58,867
        Find assessor info on the county website

        Monthly payment

        Est. payment

        Payment breakdown

        Explore the cost of this home by adjusting the details. Changes won't be saved.
        All calculations are estimates and provided by Zillow, Inc. for informational purposes only. Actual amounts may vary.
        HOA fees may include property taxes on listings classified as Co-Ops. Contact the listing agent and/or owner for fee details.
        See how much you could borrow to make a competitive offer.

        Climate risks

        Neighborhood: 37066

        Getting around

        23 / 100
        Car-Dependent
        31 / 100
        Somewhat Bikeable

        Nearby schools

        GreatSchools rating
        Schools provided by the listing agent
        • Elementary: Howard Elementary
        • Middle: Rucker Stewart Middle
        • High: Gallatin Senior High School

        Source: RealTracs MLS as distributed by MLS GRID. This data may not be complete. We recommend contacting the local school district to confirm school assignments for this home.

        A local agent can set up tours, give advice and negotiate with sellers.

        A local lender can help you make sure your offer is ready when you are.

        Browse local experts