This new construction home sits on 13+ acres in Wylie West School District. This custom-built home delivers attention to detail, functional design, and great views. Located at the end of a quiet country cul-de-sac off the freshly paved County Road 321. Custom designed mailbox marks the entrance to the over-sized private driveway offering additional parking and functionality to add a detached shop. The vaulted front patio and 8 Ft double doors create a spacious and inviting entry. Open floor plan with neutral tones and abundant natural light. Gourmet kitchen with custom cabinetry with under lighting, granite counters, island, stainless steel appliances, undermount chef sink, and walk in pantry. Split-bedroom floorplan. West hallway leads to laundry room, mud bench area, guest bathroom, and the garage. Adjacent hallway leads to the primary suite with luxury vinyl floors and baseboard lighting. En-suite includes dual vanities, an oversized tiled shower with designer accents, and 2 walk-in closets. Spacious laundry room with additional hanging space, bar, and laundry chute door to primary bedroom. Additional bedrooms offer ample closet space and plush carpeting. Secondary bathroom with built-in storage, granite counters and a clean, bright design. Over-sized over 600 Sqft. garage with additional storage space. Sprinkler system. Rocked flowerbed and rain gutters to ensure ideal drainage. Ample exterior lighting. Fenced perimeter. Quiet and private while only minutes from Abilene. This home is fully move in ready, the builder planned for every detail. Southwest on Us-277, left on County Road 321, Home is at the end of the cul-de-sac.
Sold
Price Unknown
698 County Road 321, Abilene, TX 79606
4beds
2,204sqft
Single Family Residence
Built in 2025
13.12 Acres Lot
$748,900 Zestimate®
$--/sqft
$4,044 Estimated rent
Home value
$748,900
$696,000 - $801,000
$4,044/mo
Zestimate® history
Owner options
List your home for rent
$4,044/mo
Rent Zestimate®
Find your next renter with Zillow Rental Manager. Plus, with online applications, you can quickly screen prospective tenants – for free.
$4,044/mo
Rent Zestimate®
Refinance and save
Refinancing to a lower rate could help reduce your monthly payments and save thousands over the life of the loan.
Explore your selling options
Work with a Zillow partner agent
Leverage their expertise and Zillow's premium Showcase listings to get your home seen by more buyers.
Get startedList with your own agent
Get your home in front of millions of buyers by listing it on Zillow.
Learn how to do itSell it yourself
Take full control of how buyers see your home on Zillow by listing For Sale by Owner (FSBO).
List your homeWhat's special
Zillow last checked:
Listing updated:
Listed by:
Eric Robirds 0616019 (325)232-2426,
Traditions Real Estate Group 325-232-2426
Bought with:
Matthew Armstrong
KW SYNERGY*
Source: NTREIS,MLS#: 21107524
Facts & features
Interior
Bedrooms & bathrooms
- Bedrooms: 4
- Bathrooms: 3
- Full bathrooms: 2
- 1/2 bathrooms: 1
Primary bedroom
- Level: First
- Dimensions: 16 x 13
Living room
- Level: First
- Dimensions: 21 x 20
Heating
- Central, Electric
Cooling
- Central Air, Ceiling Fan(s), Electric
Appliances
- Included: Dishwasher, Electric Range, Electric Water Heater, Disposal, Microwave
Features
- Decorative/Designer Lighting Fixtures, Eat-in Kitchen, Granite Counters, High Speed Internet, Kitchen Island, Open Floorplan, Pantry, Vaulted Ceiling(s), Walk-In Closet(s)
- Flooring: Carpet, Ceramic Tile, Luxury Vinyl Plank
- Has basement: No
- Number of fireplaces: 1
- Fireplace features: Stone, Wood Burning
Interior area
- Total interior livable area: 2,204 sqft
Property
Parking
- Total spaces: 2
- Parking features: Covered, Door-Single, Driveway, Garage, Garage Door Opener, Garage Faces Side
- Attached garage spaces: 2
- Has uncovered spaces: Yes
Features
- Levels: One
- Stories: 1
- Patio & porch: Covered
- Pool features: None
- Fencing: Fenced,Full,Perimeter
Lot
- Size: 13.12 Acres
- Features: Acreage, Agricultural, Back Yard, Cleared, Cul-De-Sac, Interior Lot, Lawn, Landscaped, Pasture, Sprinkler System, Few Trees
Details
- Parcel number: 1091763
Construction
Type & style
- Home type: SingleFamily
- Architectural style: Traditional,Detached
- Property subtype: Single Family Residence
Materials
- Brick, Rock, Stone
- Foundation: Slab
- Roof: Composition
Condition
- New construction: Yes
- Year built: 2025
Utilities & green energy
- Sewer: Private Sewer
- Water: Community/Coop
- Utilities for property: Electricity Available, Sewer Available, Water Available
Green energy
- Energy efficient items: Insulation, Water Heater, Windows
Community & HOA
Community
- Security: Smoke Detector(s)
- Subdivision: Summit View Estates
HOA
- Has HOA: No
Location
- Region: Abilene
Financial & listing details
- Annual tax amount: $14
- Date on market: 11/7/2025
- Cumulative days on market: 180 days
- Listing terms: Cash,Conventional,FHA,VA Loan
- Electric utility on property: Yes
- Road surface type: Asphalt
Price history
| Date | Event | Price |
|---|---|---|
| 5/1/2026 | Sold | -- |
Source: NTREIS #21107524 Report a problem | ||
| 4/1/2026 | Pending sale | $699,900$318/sqft |
Source: NTREIS #21107524 Report a problem | ||
| 4/1/2026 | Listing removed | $699,900$318/sqft |
Source: NTREIS #21107524 Report a problem | ||
| 3/5/2026 | Price change | $699,900-2.1%$318/sqft |
Source: NTREIS #21107524 Report a problem | ||
| 11/7/2025 | Listed for sale | $714,900-1.4%$324/sqft |
Source: NTREIS #21107524 Report a problem | ||
| 11/1/2025 | Listing removed | $724,900$329/sqft |
Source: NTREIS #20983024 Report a problem | ||
| 6/27/2025 | Listed for sale | $724,900$329/sqft |
Source: NTREIS #20983024 Report a problem | ||
Public tax history
Tax history is unavailable.
Neighborhood: 79606
Nearby homes
- $--11.27 acres688 County Road 321, Abilene, TX 79606Sold

- $130,00012.5 acres677 County Road 321, Abilene, TX 79606Pending
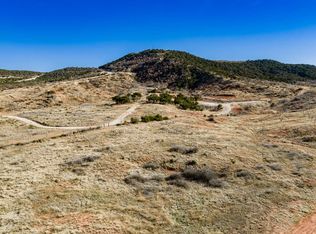
- $--11 acres604 County Road 321, Abilene, TX 79606Sold
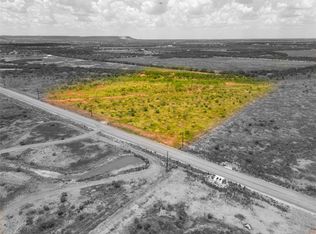
- $1,033,0002 bd7 ba690 sqft3022 Braune Rd, Abilene, TX 79606Off Market
- $155,000-- bd2 ba1.2k sqft3022 Braune Rd, Abilene, TX 79606Off Market
- $180,300-- bd2 ba1.4k sqft3022 Braune Rd, Abilene, TX 79606Off Market
- $--11 acres526 County Road 321, Abilene, TX 79606Sold
- $--12.06 acres569 County Road 321, Abilene, TX 79606Sold
Nearby schools
GreatSchools rating
- 9/10Wylie West Junior High SchoolGrades: 5-8Distance: 5.8 mi
- 7/10Wylie High SchoolGrades: 9-12Distance: 6.1 mi
- 9/10Wylie Intermediate SchoolGrades: 3-4Distance: 6.7 mi
Schools provided by the listing agent
- Elementary: Wylie West
- High: Wylie
- District: Wylie ISD, Taylor Co.
Source: NTREIS. This data may not be complete. We recommend contacting the local school district to confirm school assignments for this home.
- Texas
- Taylor County
- Abilene
- 79606
- 698 County Road 321
