Charming 3 bedroom home with Modern Touches and SHOP! Step into comfort and style with the beautifully updated 3 bedroom, 1 bath home that's truly move in ready. Featuring a fresh, modern interior with recent roof (2020) and thoughtful touches throughout. This home offers both function and flair. Enjoy your mornings or evenings under the covered patio, perfect for relaxing or entertaining. Need workspace or extra storage? You'll love the 20x30 shop with electric- ideal for hobbies, projects, or business needs. Located in a quiet established neighbored, this property sits on half an acre and blends convenience with versatility. Don't miss out- this one checks all the boxes!
Sold
Price Unknown
698 County Road 43900, Paris, TX 75462
3beds
1,050sqft
Single Family Residence
Built in 1982
0.5 Acres Lot
$187,700 Zestimate®
$--/sqft
$1,114 Estimated rent
Home value
$187,700
Estimated sales range
Not available
$1,114/mo
Zestimate® history
Owner options
List your home for rent
$1,114/mo
Rent Zestimate®
Find your next renter with Zillow Rental Manager. Plus, with online applications, you can quickly screen prospective tenants – for free.
$1,114/mo
Rent Zestimate®
Refinance and save
Refinancing to a lower rate could help reduce your monthly payments and save thousands over the life of the loan.
Explore your selling options
Work with a Zillow partner agent
Leverage their expertise and Zillow's premium Showcase listings to get your home seen by more buyers.
Get startedList with your own agent
Get your home in front of millions of buyers by listing it on Zillow.
Learn how to do itSell it yourself
Take full control of how buyers see your home on Zillow by listing For Sale by Owner (FSBO).
List your homeWhat's special
Zillow last checked:
Listing updated:
Listed by:
Markita Neal 0779875,
Landmark Real Estate Group 903-517-3640
Bought with:
Kristina House
Landmark Real Estate Group
Source: NTREIS,MLS#: 21000580
Facts & features
Interior
Bedrooms & bathrooms
- Bedrooms: 3
- Bathrooms: 1
- Full bathrooms: 1
Primary bedroom
- Features: Closet Cabinetry
- Level: First
- Dimensions: 11 x 13
Bedroom
- Level: First
- Dimensions: 10 x 12
Bedroom
- Level: First
- Dimensions: 9 x 13
Primary bathroom
- Level: First
- Dimensions: 7 x 4
Kitchen
- Features: Dual Sinks, Eat-in Kitchen
- Level: First
- Dimensions: 12 x 19
Living room
- Features: Ceiling Fan(s)
- Level: First
- Dimensions: 13 x 16
Utility room
- Level: First
- Dimensions: 6 x 11
Workshop
- Level: First
- Dimensions: 20 x 30
Heating
- Central, Electric
Cooling
- Central Air, Electric
Appliances
- Included: Dishwasher, Electric Cooktop, Electric Range
Features
- Eat-in Kitchen
- Flooring: Tile, Vinyl
- Has basement: No
- Has fireplace: No
Interior area
- Total interior livable area: 1,050 sqft
Property
Parking
- Total spaces: 2
- Parking features: Additional Parking, Carport
- Carport spaces: 1
- Covered spaces: 2
Features
- Levels: One
- Stories: 1
- Patio & porch: Rear Porch, Covered
- Pool features: None
- Fencing: Wood
Lot
- Size: 0.5 Acres
- Features: Acreage
Details
- Additional structures: Workshop
- Parcel number: 41514
Construction
Type & style
- Home type: SingleFamily
- Architectural style: Traditional,Detached
- Property subtype: Single Family Residence
Materials
- Brick
- Foundation: Slab
- Roof: Composition
Condition
- Year built: 1982
Utilities & green energy
- Sewer: Septic Tank
- Utilities for property: Septic Available
Community & HOA
Community
- Subdivision: SUNNYSIDE ESTATES
HOA
- Has HOA: No
Location
- Region: Paris
Financial & listing details
- Date on market: 7/15/2025
- Cumulative days on market: 39 days
- Listing terms: Cash,Conventional,FHA,USDA Loan,VA Loan
Price history
| Date | Event | Price |
|---|---|---|
| 10/2/2025 | Sold | -- |
Source: NTREIS #21000580 Report a problem | ||
| 8/29/2025 | Pending sale | $199,000$190/sqft |
Source: NTREIS #21000580 Report a problem | ||
| 8/23/2025 | Contingent | $199,000$190/sqft |
Source: NTREIS #21000580 Report a problem | ||
| 8/10/2025 | Price change | $199,000-3.8%$190/sqft |
Source: NTREIS #21000580 Report a problem | ||
| 7/30/2025 | Price change | $206,800-6%$197/sqft |
Source: NTREIS #21000580 Report a problem | ||
| 7/15/2025 | Listed for sale | $220,000$210/sqft |
Source: NTREIS #21000580 Report a problem | ||
Public tax history
Tax history is unavailable.
Neighborhood: 75462
Nearby homes
- $169,0003 bd1 ba1.6k sqft545 County Road 43900, Paris, TX 75462Off Market
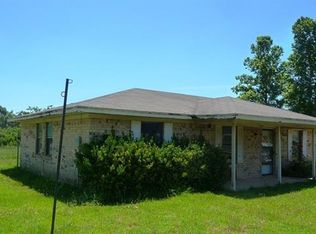
- $--3 bd2 ba1.3k sqft718 County Road 43900, Paris, TX 75462Sold
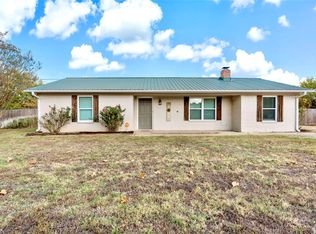
- $153,800-- bd1 ba1.1k sqft535 County Road 43900, Paris, TX 75462Off Market
- $101,500-- bd-- ba1.3k sqft575 Madewell Rd, Paris, TX 75462Off Market
- $155,000-- bd1 ba1k sqft658 County Road 43900, Paris, TX 75462Off Market
- $151,400-- bd1 ba1.1k sqft561 Madewell Rd, Paris, TX 75462Off Market
- $185,900-- bd2 ba1.7k sqft640 Madewell Rd #43900, Paris, TX 75462Off Market
- $129,900-- bd2 ba1k sqft557 Madewell Rd #43900, Paris, TX 75462Off Market
Nearby schools
GreatSchools rating
- 7/10Blossom Elementary SchoolGrades: PK-5Distance: 2.1 mi
- 8/10Prairiland Junior High SchoolGrades: 6-8Distance: 7.1 mi
- 7/10Prairiland High SchoolGrades: 9-12Distance: 7.1 mi
Schools provided by the listing agent
- Elementary: Blossom
- Middle: Prairiland
- High: Prairiland
- District: Prairiland ISD
Source: NTREIS. This data may not be complete. We recommend contacting the local school district to confirm school assignments for this home.
Get a cash offer in 3 minutes
Find out how much your home could sell for in as little as 3 minutes with a no-obligation cash offer.
Estimated market value
$187,700
Get a cash offer in 3 minutes
Find out how much your home could sell for in as little as 3 minutes with a no-obligation cash offer.
Estimated market value
$187,700
- Texas
- Lamar County
- Paris
- 75462
- 698 County Road 43900
