Skip main navigation
Closed
  • $353,500

    698 Coyote Trl, Kouts, IN 46347

    5beds
    2,602sqft
    Single Family Residence
    Built in 2008
    0.35 Acres Lot
    $397,800 Zestimate®
    $136/sqft
    $2,959 Estimated rent

    Home value

    $397,800

    $378,000 - $418,000

    $2,959/mo

    Zestimate® history
    Loading
    Loading...

    Owner options

    List your home for rent

    $2,959/mo

    Rent Zestimate®

    Find your next renter with Zillow Rental Manager. Plus, with online applications, you can quickly screen prospective tenants – for free.

    Learn more

    $2,959/mo

    Rent Zestimate®

    Refinance and save

    $2,179/mo

    Est. payment

    Refinancing to a lower rate could help reduce your monthly payments and save thousands over the life of the loan.

    See today's rates

    $2,179/mo

    Est. payment

    Explore your selling options

    Work with a Zillow partner agent

    Leverage their expertise and Zillow's premium Showcase listings to get your home seen by more buyers.

    Get started

    List with your own agent

    Get your home in front of millions of buyers by listing it on Zillow.

    Learn how to do it

    Sell it yourself

    Take full control of how buyers see your home on Zillow by listing For Sale by Owner (FSBO).

    List your home

    What's special

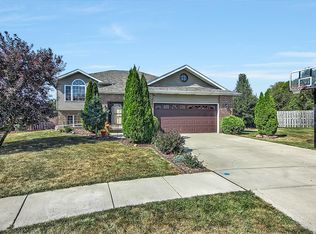
    Nestled in a peaceful cul-de-sac, this charming bi-level home offers both tranquility and convenience, perfect for buyers seeking a serene, wholesome neighborhood. Boasting beautiful curb appeal, this residence ensures privacy with no potential for construction behind it, providing a picturesque setting. Featuring five spacious bedrooms and three full baths, this home is thoughtfully designed with a split bedroom floor plan. The main level includes two generous bedrooms and the primary, while the lower level houses two additional bedrooms, making it ideal for a household of all sizes. The owners suite is a true retreat, complete with vaulted ceilings, en-suite bath featuring a separate shower, whirlpool soaking tub, extensive wardrobe closet and double vanity. The open and airy floor plan is enhanced by fresh paint, new luxury vinyl flooring throughout, and plush new carpeting. The heart of the home is the kitchen, equipped with newer stainless steel appliances, ample cabinetry for storage, recessed lighting, and a versatile kitchen island. Adjacent to the kitchen is a separate formal dining area with sliding doors that lead to the deck, perfect for outdoor dining and entertaining. The lower level offers a fantastic kids play area or the perfect setting for a media room with an extra bonus room that can easily serve as a home office. Additional amenities include a spacious, oversized two-car garage with extra driveway parking, ensuring additional space for vehicles and storage. Experience the best of both worlds combining country living with the convenience of being close to schools, stores, and all necessary amenities.

    Zillow last checked:

    Listing updated:

    Listed by:

    Ruza Jevtic,

    Realty Executives Premier 219-462-2224,

    Jodi Gheaja

    Bought with:

    Deb McKay, RB14014734

    Hebron Realty & Insurance

    Source: NIRA as distributed by MLS GRID,MLS#: 804554MLS Logo

    Facts & features

    Interior

    Bedrooms & bathrooms
    • Bedrooms: 5
    • Bathrooms: 3
    • Full bathrooms: 3
    Rooms
    • Room types: Bedroom 2, Primary Bedroom, Living Room, Laundry, Kitchen, Game Room, Dining Room, Bonus Room, Bedroom 5, Bedroom 4, Bedroom 3
    Primary bedroom
    • Area: 198.75
    • Dimensions: 15.9 x 12.5
    Bedroom 2
    • Area: 137.5
    • Dimensions: 12.5 x 11.0
    Bedroom 3
    • Area: 137.5
    • Dimensions: 12.5 x 11.0
    Bedroom 4
    • Area: 150
    • Dimensions: 12.5 x 12.0
    Bedroom 5
    • Area: 168
    • Dimensions: 14.0 x 12.0
    Bonus room
    • Area: 494
    • Dimensions: 26.0 x 19.0
    Dining room
    • Area: 84.5
    • Dimensions: 13.0 x 6.5
    Game room
    • Area: 217.8
    • Dimensions: 16.5 x 13.2
    Kitchen
    • Area: 168
    • Dimensions: 14.0 x 12.0
    Laundry
    • Area: 100
    • Dimensions: 10.0 x 10.0
    Living room
    • Area: 234
    • Dimensions: 15.6 x 15.0
    Heating
    • Forced Air, Natural Gas
    Appliances
    • Included: Dishwasher, Humidifier, Water Softener Owned, Washer, Stainless Steel Appliance(s), Refrigerator, Oven, Microwave, Ice Maker, Gas Water Heater, Exhaust Fan, Dryer, Disposal
    Features
    • Ceiling Fan(s), Walk-In Closet(s), Recessed Lighting, Vaulted Ceiling(s), Storage, Soaking Tub, Smart Camera(s)/Recording, Open Floorplan, Kitchen Island, Laminate Counters, High Ceilings, High Speed Internet, Double Vanity
    • Has basement: No
    Interior area
    • Total structure area: 2,602
    • Total interior livable area: 2,602 sqft
    • Finished area above ground: 1,354

    Property

    Parking
    • Total spaces: 2
    • Parking features: Additional Parking, Direct Access, Storage, Paved, Inside Entrance, Garage Faces Front, Garage Door Opener, Driveway, Attached
    • Attached garage spaces: 2
    • Has uncovered spaces: Yes
    Features
    • Levels: Bi-Level
    • Patio & porch: Deck
    • Exterior features: Private Entrance, Storage, Smart Camera(s)/Recording, Private Yard
    • Has spa: Yes
    • Spa features: Bath
    • Has view: Yes
    • View description: Neighborhood, Trees/Woods
    Lot
    • Size: 0.35 Acres
    • Features: Back Yard, Wooded, Views, Open Lot, Private, Landscaped, Level, Irregular Lot, Few Trees, Front Yard
    Details
    • Parcel number: 641607451013.000014

    Construction

    Type & style
    • Home type: SingleFamily
    • Property subtype: Single Family Residence
    Condition
    • New construction: No
    • Year built: 2008

    Utilities & green energy

    • Electric: 200+ Amp Service
    • Sewer: Public Sewer
    • Water: Public

    Community & HOA

    Community
    • Subdivision: Coyote Xing Ph 01
    HOA
    • Has HOA: No
    Location
    • Region: Kouts

    Financial & listing details

    • Price per square foot: $136/sqft
    • Tax assessed value: $326,400
    • Annual tax amount: $2,627
    • Date on market: 5/31/2024
    • Listing agreement: Exclusive Right To Sell
    • Listing terms: Cash,VA Loan,FHA,Conventional

    Price history

    DateEventPrice
    8/30/2024Sold$353,500-1.8%$136/sqft
    Source: NIRA as distributed by MLS GRID #804554 Report a problem
    7/3/2024Contingent$360,000$138/sqft
    Source: NIRA as distributed by MLS GRID #804554 Report a problem
    6/26/2024Price change$360,000-2.7%$138/sqft
    Source: NIRA as distributed by MLS GRID #804554 Report a problem
    6/19/2024Price change$369,900-2.6%$142/sqft
    Source: NIRA as distributed by MLS GRID #804554 Report a problem
    6/6/2024Price change$379,900-2.6%$146/sqft
    Source: NIRA as distributed by MLS GRID #804554 Report a problem
    5/31/2024Listed for sale$389,900+32.2%$150/sqft
    Source: NIRA as distributed by MLS GRID #804554 Report a problem
    6/18/2021Sold$294,999+52.8%$113/sqft
    Source: NIRA as distributed by MLS GRID #492687 Report a problem
    7/10/2014Sold$193,000-3.5%$74/sqft
    Source: NIRA as distributed by MLS GRID #348861 Report a problem
    5/1/2014Listed for sale$199,900$77/sqft
    Source: Grcevich Real Estate #348861 Report a problem

    Public tax history

    YearProperty taxesTax assessment
    2025$2,564 -1.4%$326,400 +3.5%
    2024$2,601 -0.9%$315,500 +1.5%
    2023$2,624 +5.5%$310,700 +8.7%
    2022$2,487 +1.7%$285,900 +6.5%
    2021$2,445 +6.2%$268,400 +0.5%
    2020$2,304 +9.6%$267,000 +8.9%
    2019$2,102 +1.6%$245,100 +7.4%
    2018$2,069 $228,300 -1.3%
    2017$2,069 +10.8%$231,200 +8.5%
    2016$1,867 -10%$213,100 +0.1%
    2014$2,075 -1.9%$212,900 +1.7%
    2013$2,115 +4.3%$209,300 -1%
    2012$2,027 +5.2%$211,400 +3.5%
    2011$1,927 -5.1%$204,200 -2%
    2010$2,030 +36.4%$208,400 +14.8%
    2009$1,489 $181,500
    Find assessor info on the county website

    Neighborhood: 46347

    Nearby schools

    GreatSchools rating
    Schools provided by the listing agent
    • High: Kouts Middle/High School

    Source: NIRA as distributed by MLS GRID. This data may not be complete. We recommend contacting the local school district to confirm school assignments for this home.

    Get a cash offer in 3 minutes
    Find out how much your home could sell for in as little as 3 minutes with a no-obligation cash offer.
    Estimated market value
    $397,800
    Get a cash offer in 3 minutes
    Find out how much your home could sell for in as little as 3 minutes with a no-obligation cash offer.
    Estimated market value
    $397,800