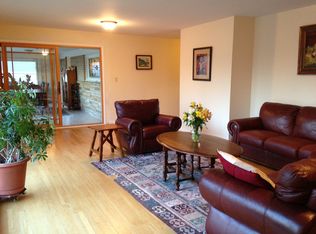
Welcome to 698 East 75th Street, a beautiful and well-maintained brick home nestled in the heart of Meridian Hills. This timeless ranch exudes classic Meridian Hills charm, featuring a spacious and inviting layout. Step inside to discover generously sized rooms and an abundance of windows that flood the home in natural light. The main level boasts two large en-suite bedrooms, perfect for comfort and privacy. The expansive formal living room is highlighted by a beautiful wood-burning fireplace and the family room, with its gas fireplace, wood beams, hardwood floors, French doors, and custom built-ins, is ideal for both relaxation and entertaining. The kitchen features recently updated stainless steel appliances, complemented by wood beams and cork flooring. The finished basement provides additional living space, including a family room with a gas fireplace and windows for natural light, as well as an office or exercise area and plentiful storage. Outside, the private backyard is a serene retreat with mature trees, a spacious .71-acre lot, well-maintained landscaping, a complete privacy fence, and a large patio for outdoor entertaining and relaxation. The two-car garage offers extra storage space for convenience. Situated in a tranquil neighborhood with access to Washington Township schools, this home is also just minutes away from local amenities such as the Monon Trail, Marott Woods Nature Preserve, Holiday Park, and Broad Ripple, ensuring endless opportunities for recreation and enjoyment. Welcome home!
Sold
Zillow last checked:
Listing updated:
Bought with:
Stevee Clifton
Compass Indiana, LLC
Source: MIBOR as distributed by MLS GRID,MLS#: 22000400
Price history
| Date | Event | Price |
|---|---|---|
| 1/31/2025 | Sold | $585,000-6.4%$163/sqft |
Source:  MIBOR as distributed by MLS GRID #22000400 Report a problem MIBOR as distributed by MLS GRID #22000400 Report a problem | ||
| 1/7/2025 | Pending sale | $625,000$175/sqft |
Source: MIBOR as distributed by MLS GRID #22000400 Report a problem | ||
| 12/4/2024 | Price change | $625,000-0.8%$175/sqft |
Source: MIBOR as distributed by MLS GRID #22000400 Report a problem | ||
| 10/30/2024 | Listed for sale | $630,000-5.3%$176/sqft |
Source: MIBOR as distributed by MLS GRID #22000400 Report a problem | ||
| 10/10/2024 | Listing removed | $665,000$186/sqft |
Source: MIBOR as distributed by MLS GRID #22000400 Report a problem | ||
| 10/2/2024 | Price change | $665,000-3.5%$186/sqft |
Source: MIBOR as distributed by MLS GRID #22000400 Report a problem | ||
| 9/7/2024 | Listed for sale | $689,000+96.9%$193/sqft |
Source: MIBOR as distributed by MLS GRID #22000400 Report a problem | ||
| 12/11/2007 | Sold | $350,000+11.1%$98/sqft |
Source: MIBOR as distributed by MLS GRID #2765754 Report a problem | ||
| 9/15/2003 | Sold | $315,000$88/sqft |
Source: Agent Provided Report a problem | ||
Nearby homes
- $860,2004 bd4 ba4.6k sqft7525 Gypsy Hill Rd, Indianapolis, IN 46240Off Market
- $805,3004 bd2 ba2.2k sqft7531 Gypsy Hill Rd, Indianapolis, IN 46240Off Market
- $907,7005 bd1 ba3.5k sqft7466 N College Ave, Indianapolis, IN 46240Off Market
- $832,1003 bd1 ba2.7k sqft622 E 75th St, Indianapolis, IN 46240Off Market
Get a cash offer in 3 minutes
Find out how much your home could sell for in as little as 3 minutes with a no-obligation cash offer.
Estimated market value
$670,600
