Skip main navigation
Sold for $285,000
  • $285,000

    698 E Lakefront Cir #65, Absecon, NJ 08205

    1beds
    1,356sqft
    Townhouse
    Built in 1988
    -- sqft lot
    $288,100 Zestimate®
    $210/sqft
    $2,393 Estimated rent

    Home value

    $288,100

    $254,000 - $326,000

    $2,393/mo

    Zestimate® history
    Loading
    Loading...

    Owner options

    List your home for rent

    $2,393/mo

    Rent Zestimate®

    Find your next renter with Zillow Rental Manager. Plus, with online applications, you can quickly screen prospective tenants – for free.

    Learn more

    $2,393/mo

    Rent Zestimate®

    Refinance and save

    $2,088/mo

    Est. payment

    Refinancing to a lower rate could help reduce your monthly payments and save thousands over the life of the loan.

    See today's rates

    $2,088/mo

    Est. payment

    Explore your selling options

    Work with a Zillow partner agent

    Leverage their expertise and Zillow's premium Showcase listings to get your home seen by more buyers.

    Get started

    List with your own agent

    Get your home in front of millions of buyers by listing it on Zillow.

    Learn how to do it

    Sell it yourself

    Take full control of how buyers see your home on Zillow by listing For Sale by Owner (FSBO).

    List your home

    What's special

    Cozy wood fireplaceWell-appointed kitchenCharming breakfast nookTranquil water viewsSpacious and inviting layout
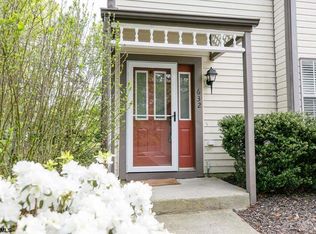
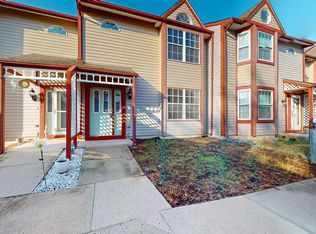
    Welcome to your new home in the highly sought-after Smithville community, where waterfront living meets comfort and convenience! This beautiful 2-bedroom, 2 full and 1 half bath townhouse offers serene views of a picturesque fountain, creating a peaceful, water-inspired setting you’ll enjoy every day. Inside, you’ll find a spacious and inviting layout featuring a cozy wood fireplace, perfect for cooler evenings. The well-appointed kitchen includes a charming breakfast nook, along with a separate dining area ideal for entertaining. With two full bathrooms and a convenient half bath, this home is designed for both functionality and comfort. Additional highlights include a one-car garage, offering both convenience and extra storage. Enjoy the best of Smithville living with tranquil water views, a welcoming community atmosphere, and a move-in-ready home that allows you to settle in with ease.

    Zillow last checked:

    Listing updated:

    Listed by:

    Tamra Butler 203-241-5942,

    LPT Realty, LLC

    Bought with:

    Non Subscriber

    Non Subscribing Office

    Source: Bright MLS,MLS#: NJAC2023430MLS Logo

    Facts & features

    Interior

    Bedrooms & bathrooms
    • Bedrooms: 1
    • Bathrooms: 4
    • Full bathrooms: 1
    • 1/2 bathrooms: 3
    • Main level bathrooms: 1
    Bedroom 1
    • Level: Upper
    Bathroom 1
    • Level: Upper
    Half bath
    • Level: Upper
    Half bath
    • Level: Upper
    Half bath
    • Level: Main
    Heating
    • Forced Air, Natural Gas
    Cooling
    • Central Air, Natural Gas
    Appliances
    • Included: Refrigerator, Washer, Disposal, Dishwasher, Dryer, Microwave, Gas Water Heater
    Features
    • Ceiling Fan(s), Dining Area
    • Flooring: Laminate
    • Has basement: No
    • Has fireplace: No
    Interior area
    • Total structure area: 1,356
    • Total interior livable area: 1,356 sqft
    • Finished area above ground: 1,356

    Property

    Parking
    • Total spaces: 1
    • Parking features: Garage Faces Front, Detached
    • Garage spaces: 1
    Accessibility
    • Accessibility features: None
    Features
    • Levels: Two
    • Stories: 2
    • Exterior features: Sidewalks
    • Pool features: Community
    Details
    • Additional structures: Above Grade
    • Parcel number: 1101173 1100001 02C0065
    • Zoning: CC
    • Special conditions: Standard

    Construction

    Type & style
    • Home type: Townhouse
    • Architectural style: Colonial
    • Property subtype: Townhouse
    Materials
    • Vinyl Siding
    • Foundation: Slab
    • Roof: Shingle
    Condition
    • New construction: No
    • Year built: 1988

    Utilities & green energy

    • Sewer: Public Sewer
    • Water: Public
    • Utilities for property: Water Available, Sewer Available, Electricity Available, Natural Gas Available

    Community & neighborhood

    Location
    • Region: Absecon
    • Subdivision: Lake Victoria
    • Municipality: GALLOWAY TWP

    HOA & financial

    HOA
    • Has HOA: Yes
    • HOA fee: $77 monthly
    • Amenities included: Pool
    • Services included: Pool(s), Recreation Facility
    • Association name: SMITHVILLE MASTER HOA
    • Second association name: Lake Vistoria Hoa
    Other fees
    • Condo and coop fee: $260 monthly

    Other

    Other facts
    • Listing agreement: Exclusive Right To Sell
    • Listing terms: Cash,Conventional
    • Ownership: Condominium

    Price history

    DateEventPrice
    5/8/2026Sold$285,000$210/sqft
    Source: Bright MLS #NJAC2023430 Report a problem
    4/10/2026Contingent$285,000$210/sqft
    Source: Bright MLS #NJAC2023430 Report a problem
    3/25/2026Listed for sale$285,000$210/sqft
    Source: Bright MLS #NJAC2023430 Report a problem

    Public tax history

    Tax history is unavailable.

    Neighborhood: 08205

    Nearby schools

    GreatSchools rating
    Schools provided by the listing agent
    • District: Hamilton Township Public Schools

    Source: Bright MLS. This data may not be complete. We recommend contacting the local school district to confirm school assignments for this home.

    Get a cash offer in 3 minutes
    Find out how much your home could sell for in as little as 3 minutes with a no-obligation cash offer.
    Estimated market value
    $288,100
    Get a cash offer in 3 minutes
    Find out how much your home could sell for in as little as 3 minutes with a no-obligation cash offer.
    Estimated market value
    $288,100