This is your chance to own a full-brick classic on nearly an acre! You want space, privacy, and real value? This stately corner-lot home delivers: a private, fenced backyard with an inground pool, a glassed-in porch for year-round lounging, and timeless hardwoods throughout. Inside, you’ll move from formal living and dining to a spacious great room with fireplace, a sunroom, and a HUGE primary suite boasting 6 custom closets (plus a cedar closet!). Need flexibility? Use the large den for media, office, or multigenerational living. Parking is easy with a 2-car garage and a 2-car carport. Opportunity is calling! Ample space to create a poolside cabana or outdoor kitchen to extend your living space; Modernize the eat-in kitchen to match your lifestyle and add instant value; Convert the sunroom/den into a luxe home office or wellness studio.
Estate sale—sold AS-IS.
Closed
$495,000
698 Glendale Dr, Rock Hill, SC 29732
3beds
2,804sqft
Single Family Residence
Built in 1966
0.91 Acres Lot
$655,700 Zestimate®
$177/sqft
$2,695 Estimated rent
Home value
$655,700
$584,000 - $741,000
$2,695/mo
Zestimate® history
Owner options
List your home for rent
$2,695/mo
Rent Zestimate®
Find your next renter with Zillow Rental Manager. Plus, with online applications, you can quickly screen prospective tenants – for free.
$2,695/mo
Rent Zestimate®
Refinance and save
$2,945/mo
Est. payment
Refinancing to a lower rate could help reduce your monthly payments and save thousands over the life of the loan.
$2,945/mo
Est. payment
Explore your selling options
Work with a Zillow partner agent
Leverage their expertise and Zillow's premium Showcase listings to get your home seen by more buyers.
Get startedList with your own agent
Get your home in front of millions of buyers by listing it on Zillow.
Learn how to do itSell it yourself
Take full control of how buyers see your home on Zillow by listing For Sale by Owner (FSBO).
List your homeWhat's special
Inground poolPoolside cabanaGlassed-in porchCedar closetSpacious great roomLarge denNearly an acre
Zillow last checked:
Listing updated:
Listed by:
Terri Young terriyoung@z3carolinas.com,
Lifestyle International Realty
Bought with:
Kara Winn
Rinehart Realty Corporation
Source: Canopy MLS as distributed by MLS GRID,MLS#: 4299548
Facts & features
Interior
Bedrooms & bathrooms
- Bedrooms: 3
- Bathrooms: 4
- Full bathrooms: 2
- 1/2 bathrooms: 2
- Main level bedrooms: 3
Primary bedroom
- Features: Built-in Features, Ceiling Fan(s), En Suite Bathroom, Walk-In Closet(s)
- Level: Main
Kitchen
- Level: Main
Heating
- Central
Cooling
- Attic Fan, Ceiling Fan(s), Central Air, Electric
Appliances
- Included: Dishwasher, Double Oven, Dryer, Electric Oven, Gas Range
- Laundry: Inside, Laundry Closet, Main Level
Features
- Built-in Features, Pantry, Walk-In Closet(s)
- Flooring: Tile, Wood
- Basement: Basement Garage Door,Exterior Entry,Walk-Out Access
- Attic: Permanent Stairs,Pull Down Stairs
- Fireplace features: Den, Family Room, Great Room
Interior area
- Total structure area: 2,804
- Total interior livable area: 2,804 sqft
- Finished area above ground: 2,804
- Finished area below ground: 0
Property
Parking
- Total spaces: 9
- Parking features: Basement, Detached Carport, Driveway, Attached Garage, Garage Door Opener, Garage Faces Side, On Street, Parking Space(s)
- Attached garage spaces: 2
- Carport spaces: 2
- Covered spaces: 4
- Uncovered spaces: 5
Features
- Levels: One
- Stories: 1
- Patio & porch: Covered, Enclosed, Front Porch, Screened
- Has private pool: Yes
- Pool features: In Ground, Outdoor Pool
Lot
- Size: 0.91 Acres
- Features: Corner Lot
Details
- Parcel number: 5960602015
- Zoning: SF-3
- Special conditions: Estate,None
Construction
Type & style
- Home type: SingleFamily
- Architectural style: Traditional
- Property subtype: Single Family Residence
Materials
- Brick Full, Vinyl
- Foundation: Crawl Space
- Roof: Composition
Condition
- New construction: No
- Year built: 1966
Utilities & green energy
- Sewer: Public Sewer
- Water: City, Public
- Utilities for property: Cable Available, Electricity Connected
Community & HOA
Community
- Subdivision: Fewell Estates
Location
- Region: Rock Hill
Financial & listing details
- Price per square foot: $177/sqft
- Tax assessed value: $274,098
- Annual tax amount: $2,710
- Date on market: 9/5/2025
- Cumulative days on market: 3 days
- Listing terms: Cash,Conventional,FHA,FHA 203(K),VA Loan
- Electric utility on property: Yes
- Road surface type: Concrete, Paved
Price history
| Date | Event | Price |
|---|---|---|
| 9/22/2025 | Sold | $495,000-10%$177/sqft |
Source:  Canopy MLS as distributed by MLS GRID #4299548 Report a problem Canopy MLS as distributed by MLS GRID #4299548 Report a problem | ||
| 9/5/2025 | Listed for sale | $549,900+107.5%$196/sqft |
Source: Canopy MLS as distributed by MLS GRID #4299548 Report a problem | ||
| 6/2/2015 | Sold | $265,000-11.7%$95/sqft |
Source: Canopy MLS as distributed by MLS GRID #P1095704 Report a problem | ||
| 4/10/2015 | Price change | $299,995+9.1%$107/sqft |
Source: Rinehart Realty #1095704 Report a problem | ||
| 3/31/2015 | Price change | $274,995-8.3%$98/sqft |
Source: Rinehart Realty Corporation #1095704 Report a problem | ||
| 2/27/2015 | Listed for sale | $299,995+21.1%$107/sqft |
Source: Rinehart Realty Corporation #1095704 Report a problem | ||
| 9/25/2007 | Sold | $247,802+6.8%$88/sqft |
Source: Public Record Report a problem | ||
| 6/30/2004 | Sold | $232,000$83/sqft |
Source: Agent Provided Report a problem | ||
Public tax history
| Year | Property taxes | Tax assessment |
|---|---|---|
| 2025 | $2,710 +12.6% | $12,609 +15% |
| 2024 | $2,406 -0.3% | $10,964 |
| 2023 | $2,412 -0.7% | $10,964 |
| 2022 | $2,429 -30.3% | $10,964 |
| 2021 | $3,483 | $10,964 |
| 2020 | -- | $10,964 +12.8% |
| 2019 | -- | $9,720 |
| 2018 | -- | $9,720 |
| 2017 | $2,167 | $9,720 |
| 2016 | $2,167 | $9,720 +11.5% |
| 2014 | $2,167 | $8,720 -16.3% |
| 2013 | $2,167 | $10,416 |
| 2012 | -- | $10,416 +15% |
| 2010 | -- | $9,060 |
| 2009 | -- | $9,060 |
| 2008 | -- | $9,060 +7.1% |
| 2007 | -- | $8,460 +20.5% |
| 2005 | -- | $7,020 |
| 2004 | -- | $7,020 |
| 2003 | -- | $7,020 |
| 2002 | -- | $7,020 |
| 2001 | -- | $7,020 +15.1% |
| 2000 | -- | $6,100 |
Find assessor info on the county website
Neighborhood: 29732
Nearby homes
- $22,750-- bd-- ba-- sqft1233 Thornwell Ave, Rock Hill, SC 29732Off Market
- $531,1004 bd3 ba3k sqft695 Glendale Dr, Rock Hill, SC 29732Off Market
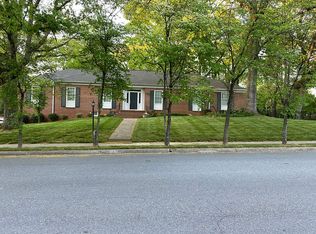
- $463,000-- bd2 ba2.4k sqft700 Glendale Dr, Rock Hill, SC 29732Off Market
- $1,054,8005 bd4 ba4.8k sqft1228 Thornwell Ave, Rock Hill, SC 29732Off Market

- $266,900-- bd2 ba1.2k sqft1235 India Hook Rd, Rock Hill, SC 29732Off Market
- $25,0005 bd6 ba4k sqft667 Glendale Dr, Rock Hill, SC 29732Off Market
- $437,200-- bd2 ba3.3k sqft699 Glendale Dr, Rock Hill, SC 29732Off Market
- $260,0003 bd1 ba1.1k sqft1223 India Hook Rd, Rock Hill, SC 29732Sold
Nearby schools
GreatSchools rating
- 3/10Richmond Drive Elementary SchoolGrades: PK-5Distance: 0.5 mi
- 5/10Rawlinson Road Middle SchoolGrades: 6-8Distance: 3.1 mi
- 5/10South Pointe High SchoolGrades: 9-12Distance: 4.5 mi
Schools provided by the listing agent
- Elementary: Richmond Drive
- Middle: Sullivan
- High: South Pointe (SC)
Source: Canopy MLS as distributed by MLS GRID. This data may not be complete. We recommend contacting the local school district to confirm school assignments for this home.
Get a cash offer in 3 minutes
Find out how much your home could sell for in as little as 3 minutes with a no-obligation cash offer.
Estimated market value
$655,700
Get a cash offer in 3 minutes
Find out how much your home could sell for in as little as 3 minutes with a no-obligation cash offer.
Estimated market value
$655,700
- South Carolina
- York County
- Rock Hill
- 29732
- 698 Glendale Dr
Nearby cities
Nearby zip codes
Other Rock Hill Topics
