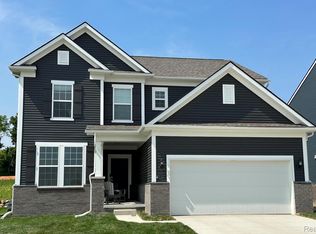
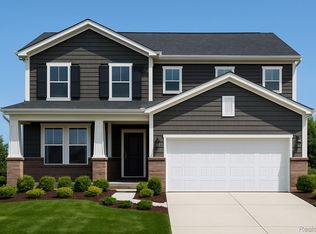
Estimated move in July-September. Space to spread out and flexibility to grow define this Continental home at Bella Terrace. With over 3,000 square feet, five bedrooms, and three full baths, the layout is designed to adapt to real life—whether hosting guests, working from home, or planning for the future. The main level balances openness and purpose, beginning with a welcoming foyer and office space before opening into a light-filled gathering room, café, and kitchen. The kitchen anchors the home with a large island, quartz countertops, stainless steel appliances, and a walk-in pantry—ideal for both everyday use and entertaining. A first-floor bedroom with a full bath offers privacy for guests or multigenerational living. Upstairs, the owner’s suite features a spacious walk-in closet and a well-appointed bath with dual vanities and a walk-in shower. Three additional bedrooms, a versatile loft space, and second-floor laundry complete the upper level. The full basement is pre-plumbed for a future bath, creating opportunity for expanded living space, a home gym, or media room. Located in Bella Terrace within the award-winning Saline School District, just 6 miles from the University of Michigan and minutes from US-23 and I-94, this home delivers comfort, functionality, and convenience—backed by Pulte’s quality craftsmanship and limited warranty.
Sold for $584,490
Zillow last checked:
Listing updated:
Bought with:
Heather S Shaffer, 6502428713
PH Relocation Services LLC
Source: Realcomp II,MLS#: 20251056549
Price history
| Date | Event | Price |
|---|---|---|
| 6/23/2026 | Sold | $584,490+0%$193/sqft |
Source:  Realcomp II #20251056549 Report a problem Realcomp II #20251056549 Report a problem | ||
| 3/13/2026 | Pending sale | $584,340$193/sqft |
Source: Realcomp II #20251056549 Report a problem | ||
| 3/13/2026 | Listing removed | $584,340$193/sqft |
Source: Realcomp II #20251056549 Report a problem | ||
| 1/13/2026 | Pending sale | $584,340$193/sqft |
Source: Realcomp II #20251056549 Report a problem | ||
| 1/13/2026 | Price change | $584,340+15.5%$193/sqft |
Source: Realcomp II #20251056549 Report a problem | ||
| 1/1/2026 | Price change | $505,990+1.2%$167/sqft |
Source:  Pulte Report a problem Pulte Report a problem | ||
| 12/9/2025 | Price change | $499,990-9.1%$165/sqft |
Source: Realcomp II #20251056549 Report a problem | ||
| 11/25/2025 | Price change | $549,990+8.7%$182/sqft |
Source: Realcomp II #20251056549 Report a problem | ||
| 11/11/2025 | Price change | $505,990+0.6%$167/sqft |
Source: Pulte Report a problem | ||
| 10/4/2025 | Price change | $502,990+0.6%$166/sqft |
Source: Pulte Report a problem | ||
| 8/10/2025 | Price change | $499,990-7.9%$165/sqft |
Source: Pulte Report a problem | ||
| 8/6/2025 | Listed for sale | $542,990$179/sqft |
Source: Realcomp II #20251024541 Report a problem | ||

Get a cash offer in 3 minutes
Find out how much your home could sell for in as little as 3 minutes with a no-obligation cash offer.
Estimated market value
$586,700
