Opportunity knocks in Washington! This 3-bedroom, 2-full-bath home offers a chance to build equity for a buyer willing to bring some vision and TLC. The main level features a bedroom with direct access to a full bath, creating the possibility for a convenient main-floor primary suite. Upstairs are two additional bedrooms and a second full bath. The kitchen and both bathrooms are functional, and a 4-year-old furnace is already one improvement checked off the list. An unfinished basement provides additional storage, while a two-car parking pad offers convenient off-street parking. Situated on a nicely sized city lot, that has no immediate neighbors, with easy access to Washington's shopping, hospitals, restaurants and everyday conveniences. This home needs significant updating and repairs and is being sold completely AS-IS. At this price, bring your ideas, your toolbox and your imagination, the potential is here!
For sale
Price cut: $10K (9/1)
$49,900
698 Grove Ave, Washington, PA 15301
3beds
1,346sqft
Single Family Residence
Built in 1900
0.28 Acres Lot
$-- Zestimate®
$37/sqft
$-- HOA
What's special
Nicely sized city lot
- 30 days
- 3,959
- 374
Likely to sell faster than
Zillow last checked:
Listing updated:
Listed by:
Tanya Rhody 412-226-6500,
REALTY ONE GROUP PLATINUM 412-226-6500
Source: WPMLS,MLS#: 1770286 Originating MLS: West Penn Multi-List
Originating MLS: West Penn Multi-ListFacts & features
Interior
Bedrooms & bathrooms
- Bedrooms: 3
- Bathrooms: 2
- Full bathrooms: 2
Primary bedroom
- Level: Main
- Dimensions: 16x09
Bedroom 2
- Level: Upper
- Dimensions: 14x13
Bedroom 3
- Level: Upper
- Dimensions: 13x11
Bonus room
- Level: Lower
- Dimensions: unfin
Dining room
- Level: Main
- Dimensions: 13x12
Game room
- Level: Upper
- Dimensions: 13x13
Kitchen
- Level: Main
- Dimensions: 13x12
Laundry
- Level: Lower
- Dimensions: 24x13
Living room
- Level: Main
- Dimensions: 13x12
Heating
- Forced Air, Gas
Cooling
- Wall Unit(s)
Features
- Flooring: Other
- Basement: Full,Walk-Out Access
Interior area
- Total structure area: 1,346
- Total interior livable area: 1,346 sqft
Video & virtual tour
Property
Parking
- Total spaces: 2
- Parking features: Off Street
Features
- Levels: Two
- Stories: 2
- Pool features: None
Lot
- Size: 0.28 Acres
- Dimensions: 61 x 215 x 64 x 197
Details
- Parcel number: 1200111601000100
Construction
Type & style
- Home type: SingleFamily
- Architectural style: Two Story
- Property subtype: Single Family Residence
Materials
- Frame
- Roof: Asphalt
Condition
- Resale
- Year built: 1900
Utilities & green energy
- Sewer: Public Sewer
- Water: Public
Community & HOA
Location
- Region: Washington
Financial & listing details
- Price per square foot: $37/sqft
- Tax assessed value: $70,600
- Annual tax amount: $1,453
- Date on market: 8/20/2026
Estimated market value
Not available
Estimated sales range
Not available
$1,583/mo
Price history
| Date | Event | Price |
|---|---|---|
| 9/1/2026 | Price change | $49,900-16.7%$37/sqft |
Source:  WPMLS #1770286 Report a problem WPMLS #1770286 Report a problem | ||
| 8/20/2026 | Listed for sale | $59,900$45/sqft |
Source: WPMLS #1770286 Report a problem | ||
Public tax history
| Year | Property taxes | Tax assessment |
|---|---|---|
| 2026 | $1,403 +2% | $70,600 |
| 2025 | $1,375 +6.8% | $70,600 |
| 2024 | $1,288 | $70,600 |
| 2023 | $1,288 +7.7% | $70,600 |
| 2022 | $1,195 | $70,600 |
| 2021 | $1,195 +1.5% | $70,600 |
| 2020 | $1,178 +586.4% | $70,600 |
| 2018 | $172 +1367.6% | $70,600 |
| 2017 | $12 -59.2% | $70,600 +1254.8% |
| 2016 | $29 | $5,211 |
| 2015 | $29 -77.9% | $5,211 |
| 2014 | $130 | $5,211 |
| 2013 | $130 | $5,211 |
| 2012 | -- | $5,211 |
| 2011 | -- | $5,211 |
| 2010 | -- | $5,211 |
| 2009 | -- | $5,211 |
| 2008 | -- | $5,211 |
| 2007 | -- | $5,211 |
| 2006 | -- | $5,211 |
| 2005 | -- | $5,211 |
| 2004 | -- | $5,211 |
| 2003 | -- | $5,211 |
| 2002 | -- | $5,211 |
| 2000 | -- | $5,211 |
Find assessor info on the county website
Monthly payment
Est. payment
Payment breakdown
Explore the cost of this home by adjusting the details. Changes won't be saved.Climate risks
Neighborhood: 15301
Nearby schools
Schools provided by the listing agent
- District: Trinity Area
Source: WPMLS. This data may not be complete. We recommend contacting the local school district to confirm school assignments for this home.
Similar homes
- $55,0003 bd1 ba2k sqft270 Shirls Ave, Washington, PA 15301Auction
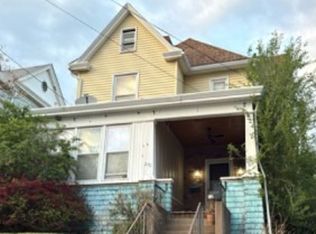 Xome
Xome - $55,0004 bd2 ba864 sqft412 Burton Ave, Washington, PA 15301For Sale
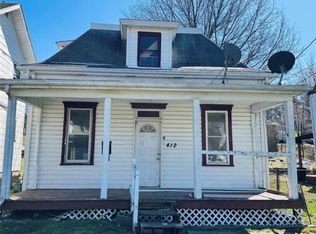 MLS ID #1753865, Nicole Malesic. WPMLS
 - $49,5003 bd2 ba1k sqft109 Dorothy Ave #Do109, Washington, PA 15301New Construction
 RHP Properties
 - $46,5002 bd2 ba960 sqft697 Regent Dr, Washington, PA 15301For Sale
 MLS ID #1774675, Tammy Streator. WPMLS
 - $68,0003 bd1 ba948 sqft939 S Central Ave, Canonsburg, PA 15317Auction
 MLS ID #PAWA2000106, Bradley D Snouffer, American Eagle Realty. Bright MLS
