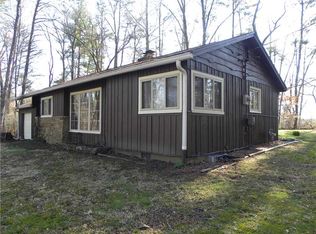
This hidden gem, tucked away in the woods but less than a mile from the heart of the village, will pleasantly surprise you with 4 spacious bedrooms, 3 baths, formal dining room and living room with walls of windows to take in the scenic views of nature and wildlife. The roomy main level consists of an eat in kitchen with breakfast bar and lots of cabinets, welcoming entry with slate tile floor, 3 bedrooms and two baths. Just off the kitchen is a great outdoor patio space and 2 car carport with storage closets. Gorgeous 2-sided fireplace in the den on the lower level is the perfect place to cozy up with a book. Another bedroom and full bath, laundry room, office/play area and huge storage room with tons of shelves and exterior door walking out to a lovely patio area make the downstairs a great space for guests or, with a little modification to the home, could be a separate apartment/in-law quarters! Beautiful yard surrounded by trees offers a peaceful hideaway with the bonus of being minutes from downtown Nashville! Make this home your full time residence or a weekend getaway! City water and city sewer! OPEN HOUSE 7/28/24 from 1-3!!
Sold
$344,850
698 Highland Dr, Nashville, IN 47448
4beds
2,800sqft
Residential, Single Family Residence
Built in 1962
1.23 Acres Lot
$401,000 Zestimate®
$123/sqft
$2,468 Estimated rent
Home value
$401,000
$377,000 - $429,000
$2,468/mo
Zestimate® history
Owner options
List your home for rent
$2,468/mo
Rent Zestimate®
Find your next renter with Zillow Rental Manager. Plus, with online applications, you can quickly screen prospective tenants – for free.
$2,468/mo
Rent Zestimate®
Refinance and save
$2,028/mo
Est. payment
Refinancing to a lower rate could help reduce your monthly payments and save thousands over the life of the loan.
$2,028/mo
Est. payment
Explore your selling options
Work with a Zillow partner agent
Leverage their expertise and Zillow's premium Showcase listings to get your home seen by more buyers.
Get startedList with your own agent
Get your home in front of millions of buyers by listing it on Zillow.
Learn how to do itSell it yourself
Take full control of how buyers see your home on Zillow by listing For Sale by Owner (FSBO).
List your homeWhat's special
Zillow last checked:
Listing updated:
Listed by:
Elizabeth Zeigler 812-345-8979,
Real Broker, LLC,
Craig Deboor,
Real Broker, LLC
Bought with:
Cindy King
Carpenter, REALTORS®
Source: MIBOR as distributed by MLS GRID,MLS#: 21981257
Facts & features
Interior
Bedrooms & bathrooms
- Bedrooms: 4
- Bathrooms: 3
- Full bathrooms: 3
- Main level bathrooms: 2
- Main level bedrooms: 3
Primary bedroom
- Features: Hardwood
- Level: Main
- Area: 182 Square Feet
- Dimensions: 14x13
Bedroom 2
- Features: Hardwood
- Level: Main
- Area: 132 Square Feet
- Dimensions: 11x12
Bedroom 3
- Features: Hardwood
- Level: Main
- Area: 121 Square Feet
- Dimensions: 11x11
Bedroom 4
- Features: Carpet
- Level: Basement
- Area: 208 Square Feet
- Dimensions: 16x13
Dining room
- Features: Carpet
- Level: Main
- Area: 132 Square Feet
- Dimensions: 12x11
Family room
- Features: Carpet
- Level: Basement
- Area: 560 Square Feet
- Dimensions: 35x16
Kitchen
- Features: Vinyl
- Level: Main
- Area: 132 Square Feet
- Dimensions: 12x11
Living room
- Features: Carpet
- Level: Main
- Area: 255 Square Feet
- Dimensions: 17x15
Heating
- Forced Air
Cooling
- Has cooling: Yes
Appliances
- Included: Dishwasher, Dryer, Gas Water Heater, MicroHood, Electric Oven, Refrigerator, Washer, Water Softener Owned
Features
- Breakfast Bar, Hardwood Floors, High Speed Internet, Eat-in Kitchen
- Flooring: Hardwood
- Basement: Exterior Entry
- Number of fireplaces: 1
- Fireplace features: Double Sided
Interior area
- Total structure area: 2,800
- Total interior livable area: 2,800 sqft
- Finished area below ground: 1,050
Property
Parking
- Parking features: Carport
- Has carport: Yes
Features
- Levels: One
- Stories: 1
- Patio & porch: Covered, Porch
Lot
- Size: 1.23 Acres
Details
- Parcel number: 070720100147000005
- Horse amenities: None
Construction
Type & style
- Home type: SingleFamily
- Architectural style: Ranch
- Property subtype: Residential, Single Family Residence
Materials
- Wood
- Foundation: Block
Condition
- New construction: No
- Year built: 1962
Utilities & green energy
- Electric: 200+ Amp Service
- Water: Municipal/City
- Utilities for property: Electricity Connected, Sewer Connected, Water Connected
Community & HOA
Community
- Subdivision: No Subdivision
HOA
- Has HOA: No
Location
- Region: Nashville
Financial & listing details
- Price per square foot: $123/sqft
- Tax assessed value: $336,700
- Annual tax amount: $1,048
- Date on market: 5/26/2024
- Cumulative days on market: 160 days
- Electric utility on property: Yes
Price history
| Date | Event | Price |
|---|---|---|
| 11/15/2024 | Sold | $344,850-4.2%$123/sqft |
Source:  MIBOR as distributed by MLS GRID #21981257 Report a problem MIBOR as distributed by MLS GRID #21981257 Report a problem | ||
| 11/1/2024 | Pending sale | $359,900$129/sqft |
Source: MIBOR as distributed by MLS GRID #21981257 Report a problem | ||
| 11/1/2024 | Listed for sale | $359,900$129/sqft |
Source: MIBOR as distributed by MLS GRID #21981257 Report a problem | ||
| 10/15/2024 | Listing removed | $359,900$129/sqft |
Source: MIBOR as distributed by MLS GRID #21981257 Report a problem | ||
| 10/1/2024 | Price change | $359,900-4%$129/sqft |
Source: MIBOR as distributed by MLS GRID #21981257 Report a problem | ||
| 8/22/2024 | Price change | $375,000-5.1%$134/sqft |
Source: MIBOR as distributed by MLS GRID #21981257 Report a problem | ||
| 6/5/2024 | Price change | $395,000-6%$141/sqft |
Source: MIBOR as distributed by MLS GRID #21981257 Report a problem | ||
| 5/26/2024 | Listed for sale | $420,000+140%$150/sqft |
Source: MIBOR as distributed by MLS GRID #21981257 Report a problem | ||
| 2/12/2007 | Sold | $175,000+49.6%$63/sqft |
Source: MIBOR as distributed by MLS GRID #2650705 Report a problem | ||
| 3/26/2004 | Sold | $117,000$42/sqft |
Source: MIBOR as distributed by MLS GRID #2401237 Report a problem | ||
Public tax history
| Year | Property taxes | Tax assessment |
|---|---|---|
| 2025 | $1,024 +1.3% | $336,700 +19.1% |
| 2024 | $1,010 -3.6% | $282,800 +6.8% |
| 2023 | $1,048 +10.7% | $264,900 +8.4% |
| 2022 | $947 +25.4% | $244,300 +14.3% |
| 2021 | $755 +9.9% | $213,700 +9.9% |
| 2020 | $687 -20% | $194,500 +6.6% |
| 2019 | $859 +2% | $182,500 |
| 2018 | $842 +15.5% | $182,500 +1.6% |
| 2017 | $729 +33.9% | $179,600 +4.1% |
| 2016 | $544 -0.7% | $172,500 +4.5% |
| 2014 | $548 -4.2% | $165,000 +1.8% |
| 2013 | $572 +81.3% | $162,100 +0.2% |
| 2012 | $316 -44.3% | $161,800 -7.5% |
| 2011 | $567 -68.9% | $174,900 -3.3% |
| 2010 | $1,825 +24% | $180,900 |
| 2009 | $1,472 | $180,900 |
Find assessor info on the county website
Neighborhood: 47448
Nearby homes
- $248,1002 bd1 ba1k sqft709 Highland Dr, Nashville, IN 47448Off Market
- $284,8002 bd1 ba1.2k sqft1086 Old State Road 46, Nashville, IN 47448Off Market
- $315,0003 bd2 ba1.4k sqft847 Eads Ln, Nashville, IN 47448Sold

- $515,0003 bd3 ba1.4k sqft1078 Old State Road 46, Nashville, IN 47448Off Market
- $324,8003 bd2 ba1.4k sqft1136 Eads Ln, Nashville, IN 47448Off Market
- $1,900-- bd-- ba-- sqftEads Ln, Nashville, IN 47448Off Market
- $415,0003 bd3 ba2.7k sqft664 Highland Dr, Nashville, IN 47448Sold
- $302,9003 bd2 ba1.7k sqft1146 Old State Road 46, Nashville, IN 47448Off Market
Nearby schools
GreatSchools rating
- 5/10Van Buren Elementary SchoolGrades: PK-5Distance: 6.2 mi
- 5/10Brown County Junior HighGrades: 6-8Distance: 0.8 mi
- 5/10Brown County High SchoolGrades: 9-12Distance: 0.9 mi
Schools provided by the listing agent
- Middle: Brown County Junior High
- High: Brown County High School
Source: MIBOR as distributed by MLS GRID. This data may not be complete. We recommend contacting the local school district to confirm school assignments for this home.


Get pre-qualified for a loan
At Zillow Home Loans, we can pre-qualify you in as little as 5 minutes with no impact to your credit score.An equal housing lender. NMLS #10287.
- Indiana
- Brown County
- Nashville
- 47448
- 698 Highland Dr
Nearby cities
Nearby zip codes
Other Nashville Topics
