Immaculate home with amazing curb appeal! This spacious and light-filled 4-bedroom, 2-bath split-level is perfectly situated on a desirable fenced corner lot, offering plenty of outdoor space and a welcoming presence from the moment you arrive. Step inside to discover an updated kitchen with stainless steel appliances, designed to inspire your inner chef, and an open-concept layout that flows effortlessly from room to room. Large windows bathe the interior in natural light, creating a bright and airy atmosphere throughout the home. The main level provides comfortable living and dining areas with direct access to a generously sized deck—ideal for outdoor dining, morning coffee, or summer gatherings. Downstairs, the fully finished lower level offers even more living space with a fourth bedroom, a cozy patio walkout, and flexible areas for entertaining, a home office, or extended guest accommodations. Enjoy peace of mind with recent upgrades, including a roof (2016), heat pump (2017), kitchen sliding door (2016), garbage disposal (2019), and a brand-new dishwasher (2023). The large fenced backyard provides both deck and patio spaces for entertaining, gardening, or simply enjoying a quiet evening outdoors. With its versatile layout, thoughtful updates, and unbeatable combination of indoor and outdoor living, this home is truly move-in ready and has everything you need for comfortable everyday living. Don’t miss your chance to make it yours—schedule a showing today!
Sold for $400,000
$400,000
698 Johahn Dr, Westminster, MD 21158
4beds
1,757sqft
Single Family Residence
Built in 1988
9,409 Square Feet Lot
$405,300 Zestimate®
$228/sqft
$2,597 Estimated rent
Home value
$405,300
$373,000 - $442,000
$2,597/mo
Zestimate® history
Owner options
List your home for rent
$2,597/mo
Rent Zestimate®
Find your next renter with Zillow Rental Manager. Plus, with online applications, you can quickly screen prospective tenants – for free.
$2,597/mo
Rent Zestimate®
Refinance and save
$2,610/mo
Est. payment
Refinancing to a lower rate could help reduce your monthly payments and save thousands over the life of the loan.
$2,610/mo
Est. payment
Explore your selling options
Work with a Zillow partner agent
Leverage their expertise and Zillow's premium Showcase listings to get your home seen by more buyers.
Get startedList with your own agent
Get your home in front of millions of buyers by listing it on Zillow.
Learn how to do itSell it yourself
Take full control of how buyers see your home on Zillow by listing For Sale by Owner (FSBO).
List your homeWhat's special
Generously sized deckCozy patio walkoutAmazing curb appealLarge fenced backyardLarge windowsUpdated kitchenOpen-concept layout
Zillow last checked:
Listing updated:
Listed by:
Trent Gladstone 410-456-9466,
The KW Collective,
Listing Team: The Gladstone Group Of The Kw Collective
Bought with:
Jory Frankle, 643835
Northrop Realty
Sam Bruck, 655639
Northrop Realty
Source: Bright MLS,MLS#: MDCR2029240
Facts & features
Interior
Bedrooms & bathrooms
- Bedrooms: 4
- Bathrooms: 2
- Full bathrooms: 2
- Main level bathrooms: 2
- Main level bedrooms: 3
Basement
- Area: 571
Heating
- Heat Pump, Electric
Cooling
- Central Air, Electric
Appliances
- Included: Dishwasher, Disposal, Dryer, Exhaust Fan, Freezer, Microwave, Oven/Range - Electric, Refrigerator, Stainless Steel Appliance(s), Cooktop, Washer, Water Heater, Electric Water Heater
- Laundry: Has Laundry, Dryer In Unit, Washer In Unit
Features
- Attic, Bathroom - Tub Shower, Breakfast Area, Combination Kitchen/Dining, Dining Area, Family Room Off Kitchen, Floor Plan - Traditional, Eat-in Kitchen, Kitchen - Table Space, Primary Bath(s)
- Flooring: Carpet, Hardwood, Other, Wood
- Basement: Finished,Walk-Out Access
- Has fireplace: No
Interior area
- Total structure area: 1,757
- Total interior livable area: 1,757 sqft
- Finished area above ground: 1,186
- Finished area below ground: 571
Property
Parking
- Total spaces: 2
- Parking features: Asphalt, Driveway, Off Street
- Uncovered spaces: 2
Accessibility
- Accessibility features: Other
Features
- Levels: Multi/Split,Two
- Stories: 2
- Patio & porch: Deck, Patio
- Pool features: None
- Fencing: Back Yard
Lot
- Size: 9,409 Square Feet
Details
- Additional structures: Above Grade, Below Grade
- Parcel number: 0707102534
- Zoning: R-100
- Special conditions: Standard
Construction
Type & style
- Home type: SingleFamily
- Property subtype: Single Family Residence
Materials
- Brick, Combination, Vinyl Siding
- Foundation: Concrete Perimeter
- Roof: Shingle
Condition
- Very Good
- New construction: No
- Year built: 1988
Utilities & green energy
- Sewer: Public Sewer
- Water: Public
Community & HOA
Community
- Subdivision: Greens Of Westminster
HOA
- Has HOA: Yes
- HOA fee: $125 annually
- HOA name: GREENS OF WESTMINSTER COMMUNITY ASSOCIATION
Location
- Region: Westminster
- Municipality: Westminster
Financial & listing details
- Price per square foot: $228/sqft
- Tax assessed value: $297,967
- Annual tax amount: $4,793
- Date on market: 8/1/2025
- Listing agreement: Exclusive Right To Sell
- Listing terms: Cash,Conventional,FHA,VA Loan,Other
- Ownership: Fee Simple
Price history
| Date | Event | Price |
|---|---|---|
| 9/5/2025 | Sold | $400,000-2.4%$228/sqft |
Source:  Bright MLS #MDCR2029240 Report a problem Bright MLS #MDCR2029240 Report a problem | ||
| 8/21/2025 | Pending sale | $409,900$233/sqft |
Source: Bright MLS #MDCR2029240 Report a problem | ||
| 8/7/2025 | Contingent | $409,900$233/sqft |
Source: Bright MLS #MDCR2029240 Report a problem | ||
| 8/1/2025 | Listed for sale | $409,900+82.2%$233/sqft |
Source: Bright MLS #MDCR2029240 Report a problem | ||
| 9/13/2004 | Sold | $225,000+62.5%$128/sqft |
Source: Public Record Report a problem | ||
| 5/21/2001 | Sold | $138,500+8.3%$79/sqft |
Source: Public Record Report a problem | ||
| 4/22/1996 | Sold | $127,900$73/sqft |
Source: Public Record Report a problem | ||
Public tax history
| Year | Property taxes | Tax assessment |
|---|---|---|
| 2025 | $4,944 +4.5% | $297,967 +6.4% |
| 2024 | $4,733 +6.8% | $280,033 +6.8% |
| 2023 | $4,429 +2.5% | $262,100 |
| 2022 | $4,323 +2.5% | $262,100 +5.1% |
| 2021 | $4,217 +2.6% | $249,500 +2.6% |
| 2020 | $4,110 +5% | $243,200 |
| 2019 | $3,914 +164.7% | $243,200 +10.5% |
| 2018 | $1,478 -58% | $220,000 +5.6% |
| 2017 | $3,522 | $208,400 +1.9% |
| 2016 | -- | $204,567 +1.9% |
| 2015 | -- | $200,733 +1.9% |
| 2014 | -- | $196,900 |
| 2013 | -- | $196,900 |
| 2012 | -- | $196,900 -16.6% |
| 2011 | -- | $236,090 |
| 2010 | -- | $236,090 |
| 2009 | -- | $236,090 -6.7% |
| 2008 | -- | $253,050 +15.6% |
| 2007 | -- | $218,872 +18.5% |
| 2006 | -- | $184,696 +22.7% |
| 2005 | -- | $150,520 +7.4% |
| 2004 | -- | $140,142 +8% |
| 2003 | -- | $129,766 +8.7% |
| 2002 | -- | $119,390 +1.4% |
| 2001 | -- | $117,716 |
Find assessor info on the county website
Neighborhood: 21158
Nearby homes
- $413,9003 bd2 ba1.9k sqft696 Johahn Dr, Westminster, MD 21158Off Market

- $412,3003 bd2 ba2.2k sqft792 Windsor Dr, Westminster, MD 21158Off Market
- $285,000-- bd2 ba1.2k sqft776 Windsor Dr, Westminster, MD 21158Off Market
- $365,0004 bd2 ba2.1k sqft694 Johahn Dr, Westminster, MD 21158Sold
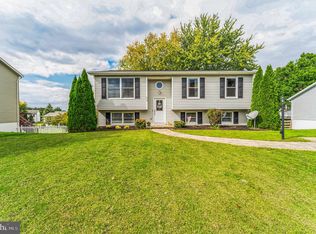
- $276,900-- bd2 ba1.2k sqft700 Johahn Dr, Westminster, MD 21158Off Market
- $298,2003 bd2 ba1.2k sqft774 Windsor Dr, Westminster, MD 21158Off Market
- $---- bd-- ba-- sqft774 Windsor Dr, Westminster, MD 21158Off Market
- $306,4003 bd3 ba1.2k sqft695 Johahn Dr, Westminster, MD 21158Off Market
Nearby schools
GreatSchools rating
- 4/10Westminster Elementary SchoolGrades: PK-5Distance: 0.4 mi
- 7/10Westminster West Middle SchoolGrades: 6-8Distance: 1.5 mi
- 8/10Westminster High SchoolGrades: 9-12Distance: 3.4 mi
Schools provided by the listing agent
- District: Carroll County Public Schools
Source: Bright MLS. This data may not be complete. We recommend contacting the local school district to confirm school assignments for this home.
Get a cash offer in 3 minutes
Find out how much your home could sell for in as little as 3 minutes with a no-obligation cash offer.
Estimated market value
$405,300
Get a cash offer in 3 minutes
Find out how much your home could sell for in as little as 3 minutes with a no-obligation cash offer.
Estimated market value
$405,300
- Maryland
- Carroll County
- Westminster
- 21158
- 698 Johahn Dr
Nearby cities
Nearby zip codes
Other Westminster Topics
