NESTLED WITHIN A PICTURESQUE COASTAL COMMUNITY NEAR THE GRAND STRAND BEACHES AND BLUE ATLANTIC OCEAN, this charming 3-bedroom, 2-bathroom ranch home offers a perfect blend of comfort and convenience! Prepare to be wowed from the moment you arrive, as this property's CHARMING CURB APPEAL effortlessly captivates with its inviting aesthetics and meticulously maintained landscape. The elegant FRONT PORCH WITH VERSACOVER adds sophistication and provides weather protection. This porch is the perfect spot for lazy afternoons, where you can relax on a swing and enjoy a cup of sweet tea while basking in the gentle breeze. As you step inside, you are greeted by the grandeur of 10-FOOT CEILINGS that create a spacious and airy atmosphere throughout. The OPEN FLOOR PLAN seamlessly connects the living areas, making it ideal for both relaxation and entertaining. A dedicated OFFICE/STUDY provides the perfect space for work, personal projects or quiet reflection, while the thoughtfully designed floor plan places the secondary bedrooms on one side of the home, providing privacy from the primary suite. The ENCLOSED BACK PORCH, with porcelain tiled floors, extends the living space offering a tranquil retreat, ideal for enjoying morning coffee, relaxed evenings and adding an extra layer of privacy and charm. As you venture into the backyard, you're greeted by a picturesque scene: a WELL-MAINTAINED PATIO ideal for outdoor dining and entertaining, surrounded by FLOWER BEDS that burst with color and fragrance. The backyard also features a DETACHED SHED, subtly tucked away to ensure privacy, providing ample storage or perhaps a quiet retreat for hobbies. This harmonious blend of beauty and functionality makes the home a sanctuary. The neighborhood enhances the lifestyle with amenities such as a POOL, CLUBHOUSE AND COURTS FOR TENNIS AND PICKLE-BALL, fostering a vibrant community spirit. THE LOCATION IS UNBEATABLE, with easy access to shopping, medical centers, and a variety of restaurants, ensuring you’re never far from what you need. This home is perfect for those seeking the balance of SERENE LIVING WITH MODERN CONVENIENCES! (A feature sheet, which includes numerous detailed enhancements, is uploaded in the supplemental section of the listing. The seller is downsizing and selling the secondary bedroom set. Other items in the home are also available; please inquire if interested).
Sold for $425,000
$425,000
698 Lafayette Park Dr., Little River, SC 29566
3beds
2,465sqft
Single Family Residence
Built in 2015
10,454 Square Feet Lot
$420,900 Zestimate®
$172/sqft
$2,628 Estimated rent
Home value
$420,900
$391,000 - $450,000
$2,628/mo
Zestimate® history
Owner options
List your home for rent
$2,628/mo
Rent Zestimate®
Find your next renter with Zillow Rental Manager. Plus, with online applications, you can quickly screen prospective tenants – for free.
$2,628/mo
Rent Zestimate®
Refinance and save
$2,542/mo
Est. payment
Refinancing to a lower rate could help reduce your monthly payments and save thousands over the life of the loan.
$2,542/mo
Est. payment
Explore your selling options
Work with a Zillow partner agent
Leverage their expertise and Zillow's premium Showcase listings to get your home seen by more buyers.
Get startedList with your own agent
Get your home in front of millions of buyers by listing it on Zillow.
Learn how to do itSell it yourself
Take full control of how buyers see your home on Zillow by listing For Sale by Owner (FSBO).
List your homeWhat's special
Flower bedsFront porch with versacoverOpen floor planCharming curb appealEnclosed back porchWell-maintained patio
Zillow last checked:
Listing updated:
Listed by:
Kimberly Geddis 804-972-3809,
Century 21 Palms Realty
Bought with:
Russell T Adams, 319899
Keller Williams Realty-BC
Source: CCAR,MLS#: 2514868 Originating MLS: Coastal Carolinas Association of Realtors
Originating MLS: Coastal Carolinas Association of RealtorsFacts & features
Interior
Bedrooms & bathrooms
- Bedrooms: 3
- Bathrooms: 2
- Full bathrooms: 2
Rooms
- Room types: Den, Foyer, Screened Porch, Utility Room, Workshop
Primary bedroom
- Level: First
Primary bedroom
- Dimensions: 22.8x19.2
Bedroom 1
- Level: First
Bedroom 1
- Dimensions: 15.1x13.1
Bedroom 2
- Level: First
Bedroom 2
- Dimensions: 13.9x15
Dining room
- Features: Tray Ceiling(s), Separate/Formal Dining Room
Dining room
- Dimensions: 13.6x18
Family room
- Features: Ceiling Fan(s), Vaulted Ceiling(s)
Great room
- Dimensions: 23.6x19.6
Kitchen
- Features: Breakfast Area, Pantry
Kitchen
- Dimensions: 17.3x16.6
Other
- Features: Bedroom on Main Level, Entrance Foyer, Library, Utility Room, Workshop
Appliances
- Included: Dishwasher, Microwave, Range, Refrigerator, Dryer, Washer
Features
- Split Bedrooms, Bedroom on Main Level, Breakfast Area, Entrance Foyer, Workshop
- Flooring: Carpet, Tile, Wood
- Doors: Storm Door(s)
Interior area
- Total structure area: 3,486
- Total interior livable area: 2,465 sqft
Property
Parking
- Total spaces: 4
- Parking features: Attached, Garage, Two Car Garage, Garage Door Opener
- Attached garage spaces: 2
Features
- Levels: One
- Stories: 1
- Patio & porch: Rear Porch, Front Porch, Patio, Porch, Screened
- Exterior features: Porch, Patio, Storage
- Pool features: Community, Outdoor Pool
Lot
- Size: 10,454 Square Feet
Details
- Additional parcels included: ,
- Parcel number: 30610010010
- Zoning: RES
- Special conditions: None
Construction
Type & style
- Home type: SingleFamily
- Architectural style: Ranch
- Property subtype: Single Family Residence
Condition
- Resale
- Year built: 2015
Community & HOA
Community
- Features: Clubhouse, Golf Carts OK, Recreation Area, Tennis Court(s), Pool
- Security: Security System, Smoke Detector(s)
- Subdivision: Lafayette Park
HOA
- Has HOA: Yes
- Amenities included: Clubhouse, Owner Allowed Golf Cart, Owner Allowed Motorcycle, Pet Restrictions, Tennis Court(s)
- Services included: Common Areas, Pool(s), Recreation Facilities
- HOA fee: $75 monthly
Location
- Region: Little River
Financial & listing details
- Price per square foot: $172/sqft
- Tax assessed value: $401,471
- Annual tax amount: $1,109
- Date on market: 6/16/2025
- Listing terms: Cash,Conventional,FHA,VA Loan
Price history
| Date | Event | Price |
|---|---|---|
| 9/22/2025 | Sold | $425,000-3.4%$172/sqft |
Source:  CCAR #2514868 Report a problem CCAR #2514868 Report a problem | ||
| 8/8/2025 | Contingent | $439,950$178/sqft |
Source: CCAR #2514868 Report a problem | ||
| 7/24/2025 | Price change | $439,950-1.1%$178/sqft |
Source: CCAR #2514868 Report a problem | ||
| 6/27/2025 | Price change | $445,000-2.2%$181/sqft |
Source: CCAR #2514868 Report a problem | ||
| 6/16/2025 | Listed for sale | $454,950+60.6%$185/sqft |
Source: CCAR #2514868 Report a problem | ||
| 9/28/2015 | Sold | $283,202$115/sqft |
Source: Public Record Report a problem | ||
Public tax history
| Year | Property taxes | Tax assessment |
|---|---|---|
| 2025 | $1,109 | $327,175 |
| 2024 | $1,109 | $327,175 +15% |
| 2023 | -- | $284,500 |
| 2022 | $977 | $284,500 |
| 2021 | $977 +13.5% | -- |
| 2020 | $860 | -- |
| 2019 | -- | -- |
| 2018 | $867 | $11,180 |
| 2017 | -- | $11,180 |
| 2016 | -- | $11,180 +438.5% |
| 2015 | -- | $2,076 |
| 2014 | $40 | $2,076 |
| 2013 | -- | -- |
| 2012 | -- | -- |
Find assessor info on the county website
Neighborhood: 29566
Nearby homes
- $437,0004 bd4 ba2.7k sqft702 Lafayette Park Dr, Little River, SC 29566Off Market
- $414,8003 bd2 ba2.2k sqft694 Lafayette Park Dr, Little River, SC 29566Off Market
- $444,2004 bd3 ba2.4k sqft697 Lafayette Park Dr LOT 28, Little River, SC 29566Off Market
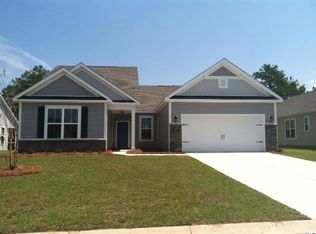
- $500,2004 bd4 ba2.9k sqft701 Lafayette Park Dr LOT 29, Little River, SC 29566Off Market

- $415,9003 bd3 ba2.1k sqft693 Lafayette Park Dr LOT 27, Little River, SC 29566Off Market
- $403,6003 bd2 ba256 sqft706 Lafayette Park Dr, Little River, SC 29566Off Market
- $519,2003 bd4 ba3.3k sqft305 Vostek Dr, Little River, SC 29566Off Market
- $444,3003 bd3 ba2.3k sqft705 Lafayette Park Dr LOT 30, Little River, SC 29566Off Market
Nearby schools
GreatSchools rating
- 7/10Waterway ElementaryGrades: PK-5Distance: 3.9 mi
- 9/10North Myrtle Beach Middle SchoolGrades: 6-8Distance: 3.8 mi
- 6/10North Myrtle Beach High SchoolGrades: 9-12Distance: 2.7 mi
Schools provided by the listing agent
- Elementary: Waterway Elementary
- Middle: North Myrtle Beach Middle School
- High: North Myrtle Beach High School
Source: CCAR. This data may not be complete. We recommend contacting the local school district to confirm school assignments for this home.


Get pre-qualified for a loan
At Zillow Home Loans, we can pre-qualify you in as little as 5 minutes with no impact to your credit score.An equal housing lender. NMLS #10287.
Sell for more on Zillow
Get a Zillow Showcase℠ listing at no additional cost and you could sell for .
$420,900
2% more
+$8,418
With Zillow Showcase(estimated)
$429,318
- South Carolina
- Horry County
- Little River
- 29566
- 698 Lafayette Park Dr.
Nearby cities
Nearby zip codes
Other Little River Topics
