Immaculate and turn key home-NEAT as can be, Classic Rancher- Granby on .32 acre, very nicely landscaped, mountain views, backs to open space cul de sac street, Mature trees, colorful red maple, Aspens,. In side the home is very open, airy and bright, skylights, built in sound system. New hardwood/oak flooring, corner gas fireplace, large gourmet kitchen with lots of oak cabinetry, granite counter and matching backsplash, under counter lighting, and a neat coffee bar. Step out to a large deck to enjoy those Colorado evenings (or snow storms) with a glass of wine or coffee in the morning. Again note those beautiful front range views. We have arched windows and coffered ceilings, We have a very nice private study, a neat mud room with sink. The garden level basement is nice and bright, built ins and a comfortable dry bar with frig, 3 very ample bedroom's-again garden level, full bath and larger storage area with shelving, Rear yard is an Oasis!, fully fenced dog run, easy flow to the deck or the yard- catch anyone? fully Finished 3 car garage with private entry door, AC is included. Close to Bear Creek Elementary, very close to shopping and restaurants, Easy access, Kia is very friendly, of course AWARD winning School District 38!
Sold for $680,000
$680,000
698 Larimer Creek Drive, Monument, CO 80132
4beds
3,408sqft
Single Family Residence
Built in 2003
0.32 Acres Lot
$679,800 Zestimate®
$200/sqft
$3,284 Estimated rent
Home value
$679,800
$646,000 - $714,000
$3,284/mo
Zestimate® history
Owner options
List your home for rent
$3,284/mo
Rent Zestimate®
Find your next renter with Zillow Rental Manager. Plus, with online applications, you can quickly screen prospective tenants – for free.
$3,284/mo
Rent Zestimate®
Refinance and save
$3,867/mo
Est. payment
Refinancing to a lower rate could help reduce your monthly payments and save thousands over the life of the loan.
$3,867/mo
Est. payment
Explore your selling options
Work with a Zillow partner agent
Leverage their expertise and Zillow's premium Showcase listings to get your home seen by more buyers.
Get startedList with your own agent
Get your home in front of millions of buyers by listing it on Zillow.
Learn how to do itSell it yourself
Take full control of how buyers see your home on Zillow by listing For Sale by Owner (FSBO).
List your homeWhat's special
Corner gas fireplaceMountain viewsBeautiful front range viewsFully fenced dog runNeat coffee barAc is includedBuilt ins
Zillow last checked:
Listing updated:
Listed by:
John Riesberg 719-488-3100,
Stony Brook Real Estate Group
Bought with:
Jennifer Boylan, 40005903
Springs Homes Inc.
Source: REcolorado as distributed by MLS GRID,MLS#: 6433045
Facts & features
Interior
Bedrooms & bathrooms
- Bedrooms: 4
- Bathrooms: 3
- Full bathrooms: 2
- 1/2 bathrooms: 1
- Main level bathrooms: 2
- Main level bedrooms: 1
Bedroom
- Description: Carpet, Walk In Closet
- Level: Basement
- Area: 182 Square Feet
- Dimensions: 13 x 14
Bedroom
- Description: Carpet, Walk In Closet
- Level: Basement
- Area: 156 Square Feet
- Dimensions: 12 x 13
Bedroom
- Description: Carpet, Walk In Closet
- Level: Basement
- Area: 169 Square Feet
- Dimensions: 13 x 13
Bathroom
- Description: Piece, Tub Shower Separate
- Level: Main
Bathroom
- Description: Full Bath
- Level: Basement
Bathroom
- Level: Main
Other
- Description: Bath Adjoins, Dressing Area, Walk In Closet, Sitting Area
- Level: Main
- Area: 224 Square Feet
- Dimensions: 14 x 16
Dining room
- Description: Bay Window, Wood, Formal, Walk Out
- Level: Main
- Area: 165 Square Feet
- Dimensions: 11 x 15
Family room
- Description: Dry Bar, Garden Level, Built Ins
- Level: Basement
- Area: 528 Square Feet
- Dimensions: 22 x 24
Kitchen
- Description: Breakfast Bar, Granite, Lots Of Cabinets Walk-Out, Pantry, Eating Counter, Coffee Bar
- Level: Main
- Area: 210 Square Feet
- Dimensions: 14 x 15
Living room
- Description: Fireplace, Natural Oak Flooring, Vaults, Skylights
- Level: Main
- Area: 288 Square Feet
- Dimensions: 16 x 18
Office
- Description: French Doors, Very Open And Bright
- Level: Main
- Area: 132 Square Feet
- Dimensions: 11 x 12
Heating
- Forced Air, Natural Gas
Cooling
- Central Air
Appliances
- Included: Bar Fridge, Cooktop, Dishwasher, Disposal, Double Oven, Dryer, Gas Water Heater, Humidifier, Microwave, Oven, Range, Refrigerator, Self Cleaning Oven
- Laundry: In Unit
Features
- Built-in Features, Ceiling Fan(s), Eat-in Kitchen, Five Piece Bath, Granite Counters, High Ceilings, High Speed Internet, Kitchen Island, Open Floorplan, Pantry, Primary Suite, Smoke Free, Sound System, Walk-In Closet(s)
- Flooring: Carpet, Linoleum, Tile, Wood
- Windows: Bay Window(s), Double Pane Windows, Skylight(s), Window Coverings, Window Treatments
- Basement: Daylight,Finished,Full
- Number of fireplaces: 1
- Fireplace features: Gas, Gas Log, Great Room, Insert
Interior area
- Total structure area: 3,408
- Total interior livable area: 3,408 sqft
- Finished area above ground: 1,710
- Finished area below ground: 1,448
Property
Parking
- Total spaces: 3
- Parking features: Concrete, Exterior Access Door
- Attached garage spaces: 3
Features
- Levels: One
- Stories: 1
- Patio & porch: Deck, Front Porch
- Exterior features: Dog Run, Private Yard
- Fencing: Partial
- Has view: Yes
- View description: City, Meadow, Mountain(s), Valley
Lot
- Size: 0.32 Acres
- Features: Borders Public Land, Corner Lot, Cul-De-Sac, Foothills, Greenbelt, Landscaped, Level, Meadow, Open Space, Protected Watershed, Sprinklers In Front, Sprinklers In Rear
Details
- Parcel number: 7125205002
- Zoning: PRD-4
- Special conditions: Standard
Construction
Type & style
- Home type: SingleFamily
- Architectural style: Traditional
- Property subtype: Single Family Residence
Materials
- Brick, Frame, Stucco
- Foundation: Concrete Perimeter
- Roof: Composition
Condition
- Year built: 2003
Details
- Builder model: Grandby
- Builder name: Classic Homes
- Warranty included: Yes
Utilities & green energy
- Sewer: Public Sewer
- Water: Public
- Utilities for property: Cable Available, Electricity Connected, Natural Gas Available, Natural Gas Connected
Community & HOA
Community
- Security: Smart Cameras, Video Doorbell
- Subdivision: Jackson Creek
HOA
- Has HOA: No
Location
- Region: Monument
Financial & listing details
- Price per square foot: $200/sqft
- Tax assessed value: $676,462
- Annual tax amount: $3,790
- Date on market: 4/17/2026
- Listing terms: 1031 Exchange,Cash,Conventional,Farm Service Agency,FHA,Other,USDA Loan,VA Loan
- Exclusions: None
- Ownership: Individual
- Electric utility on property: Yes
- Road surface type: Paved
Price history
| Date | Event | Price |
|---|---|---|
| 6/1/2026 | Sold | $680,000-0.4%$200/sqft |
Source:  REcolorado as distributed by MLS GRID #6433045 Report a problem REcolorado as distributed by MLS GRID #6433045 Report a problem | ||
| 5/20/2026 | Pending sale | $682,888$200/sqft |
Source: REcolorado as distributed by MLS GRID #6433045 Report a problem | ||
| 4/17/2026 | Price change | $682,888-2.3%$200/sqft |
Source: REcolorado as distributed by MLS GRID #6433045 Report a problem | ||
| 7/31/2025 | Listing removed | $3,495$1/sqft |
Source: REcolorado as distributed by MLS GRID #2583203 Report a problem | ||
| 7/8/2025 | Price change | $698,888-0.6%$205/sqft |
Source: REcolorado as distributed by MLS GRID #6433045 Report a problem | ||
| 6/26/2025 | Listed for rent | $3,495+45.6%$1/sqft |
Source: REcolorado as distributed by MLS GRID #2583203 Report a problem | ||
| 6/18/2025 | Listed for sale | $702,888$206/sqft |
Source: REcolorado as distributed by MLS GRID #6433045 Report a problem | ||
| 6/12/2025 | Contingent | $702,888$206/sqft |
Source:  elevateMLS #7028158 Report a problem elevateMLS #7028158 Report a problem | ||
| 6/3/2025 | Price change | $702,888-1.4%$206/sqft |
Source: elevateMLS #7028158 Report a problem | ||
| 5/3/2025 | Listed for sale | $712,888+49.1%$209/sqft |
Source: elevateMLS #7028158 Report a problem | ||
| 3/16/2021 | Listing removed | -- |
Source: Owner Report a problem | ||
| 5/26/2019 | Listing removed | $2,400$1/sqft |
Source: Owner Report a problem | ||
| 5/20/2019 | Listed for rent | $2,400$1/sqft |
Source: Owner Report a problem | ||
| 5/2/2019 | Sold | $478,000+33.5%$140/sqft |
Source: Public Record Report a problem | ||
| 12/2/2014 | Sold | $358,000+33.9%$105/sqft |
Source: Public Record Report a problem | ||
| 11/18/2003 | Sold | $267,419$78/sqft |
Source: Public Record Report a problem | ||
Public tax history
| Year | Property taxes | Tax assessment |
|---|---|---|
| 2024 | $3,682 +13.6% | $45,320 |
| 2023 | $3,242 -3.2% | $45,320 +36.1% |
| 2022 | $3,350 | $33,290 -2.8% |
| 2021 | -- | $34,260 +9.6% |
| 2020 | $3,255 -4.3% | $31,270 |
| 2019 | $3,401 +9.2% | $31,270 +16.2% |
| 2018 | $3,114 -0.1% | $26,900 |
| 2017 | $3,116 +0.1% | $26,900 +18.4% |
| 2016 | $3,114 +23.4% | $22,720 |
| 2015 | $2,523 +4% | $22,720 +7% |
| 2014 | $2,426 | $21,230 |
| 2013 | -- | -- |
| 2012 | -- | $21,660 |
| 2011 | $2,623 | $21,660 -8% |
| 2010 | -- | $23,550 |
| 2009 | -- | $23,550 +1% |
| 2008 | -- | $23,320 |
| 2006 | -- | $23,320 +327.1% |
| 2004 | -- | $5,460 +5% |
| 2003 | $55 | $5,200 |
Find assessor info on the county website
Neighborhood: 80132
Nearby homes
- $577,7003 bd2 ba1.5k sqft686 Larimer Creek Dr, Monument, CO 80132Off Market
- $615,7003 bd3 ba3.5k sqft674 Larimer Creek Dr, Monument, CO 80132Off Market
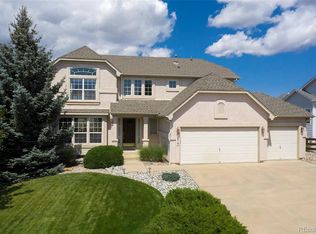
- $622,9006 bd3 ba1.5k sqft16294 Gold Creek Dr, Monument, CO 80132Off Market
- $680,0005 bd3 ba3.4k sqft662 Larimer Creek Dr, Monument, CO 80132Sold

- $673,3005 bd4 ba3.8k sqft16295 Gold Creek Dr, Monument, CO 80132Off Market
- $735,5005 bd4 ba4.5k sqft16284 Gold Creek Dr, Monument, CO 80132Off Market
- $669,7004 bd3 ba3.6k sqft650 Larimer Creek Dr, Monument, CO 80132Off Market
- $645,5004 bd2 ba1.7k sqft16285 Gold Creek Dr, Monument, CO 80132Off Market
Nearby schools
GreatSchools rating
- 7/10Bear Creek Elementary SchoolGrades: PK-6Distance: 0.1 mi
- 5/10Lewis-Palmer Middle SchoolGrades: 7-8Distance: 2.6 mi
- 8/10Lewis-Palmer High SchoolGrades: 9-12Distance: 1.1 mi
Schools provided by the listing agent
- Elementary: Bear Creek
- Middle: Lewis-Palmer
- High: Lewis-Palmer
- District: Lewis-Palmer 38
Source: REcolorado as distributed by MLS GRID. This data may not be complete. We recommend contacting the local school district to confirm school assignments for this home.
Get a cash offer in 3 minutes
Find out how much your home could sell for in as little as 3 minutes with a no-obligation cash offer.
Estimated market value
$679,800
Get a cash offer in 3 minutes
Find out how much your home could sell for in as little as 3 minutes with a no-obligation cash offer.
Estimated market value
$679,800
- Colorado
- El Paso County
- Monument
- 80132
- 698 Larimer Creek Drive
Nearby cities
Nearby zip codes
Other Monument Topics
