THREE FAMILY FOUR STORY VACANT BROWNSTONE BUILDING APPROVE FOR FOUR FAMILY
An 18' wide 3-unit four-story brown stone building which is being sold with approve plans for a four unit building. The first and second floor is a duplex two-bedroom garden apartment in need of gut renovation. The third floor is a two-bedroom floor-through apartment in need of gut renovation. The fourth floor is a renovated two-bedroom floor-through apartment. The property has new risers for the electric and plumbing. New gas boiler and water heater and is fully sprinklered. An investor or user can quickly convert to a four family which would increase the market value of the property.
First & Second Floor Duplex Apartment: The first floor is a one-bedroom apartment which has access to the back yard and basement. This floor has 9' ceilings. The second floor is a one-bedroom apartment, the bathroom and kitchen must be built out, but the plumbing is already there. This floor has 12' ceilings. The duplex unit is in need of gut renovation, the approved four family plans separates it into two apartments.
Third Floor: The third floor is a two-bedroom floor-through apartment in need of gut renovation. There is a bedroom to the front and back. The full kitchen/dining area is located to the middle of the apartment along with the full bathroom which is at the back. The unit has 12' ceilings.
Fourth Floor: This floor is a renovated two-bedroom floor-through apartment, with the same layout as the third floor. There is a bedroom to the front and back. The full kitchen/dining area is located to the middle of the apartment. The kitchen has stainless steel appliances also a big skylight. There's also a skylight in the common area of the apartment. The full bathroom is located at the back. The unit has nice hard wood floors, and new windows. The apartment has 10' ceilings.
The basement has 7' 7'' ceilings, the gas boiler and water heater is new. There's four slots for the gas and electric meters.
The property is a great user opportunity, a user can occupy the duplex apartment, and use a portion of the air rights to expand the first floor and basement to create more space. They can rent out the third floor and fourth floor two-bedroom apartment for income.
The building is also a great investment opportunity, an investor can update the C oF O for a four family and rent out each floor. The units can have their own boilers and water heaters.
Sold for $2,550,000
$2,550,000
698 Macon St, Brooklyn, NY 11233
6beds
3,360sqft
MultiFamily
Built in 1899
-- sqft lot
$2,622,900 Zestimate®
$759/sqft
$3,162 Estimated rent
Home value
$2,622,900
$2.39M - $2.89M
$3,162/mo
Zestimate® history
Owner options
List your home for rent
$3,162/mo
Rent Zestimate®
Find your next renter with Zillow Rental Manager. Plus, with online applications, you can quickly screen prospective tenants – for free.
$3,162/mo
Rent Zestimate®
Refinance and save
$16,773/mo
Est. payment
Refinancing to a lower rate could help reduce your monthly payments and save thousands over the life of the loan.
$16,773/mo
Est. payment
Explore your selling options
Work with a Zillow partner agent
Leverage their expertise and Zillow's premium Showcase listings to get your home seen by more buyers.
Get startedList with your own agent
Get your home in front of millions of buyers by listing it on Zillow.
Learn how to do itSell it yourself
Take full control of how buyers see your home on Zillow by listing For Sale by Owner (FSBO).
List your homeWhat's special
Facts & features
Interior
Bedrooms & bathrooms
- Bedrooms: 6
- Bathrooms: 3
- Full bathrooms: 3
Interior area
- Total interior livable area: 3,360 sqft
Property
Lot
- Size: 1,800 Square Feet
Details
- Parcel number: 014960003
Construction
Type & style
- Home type: MultiFamily
Condition
- Year built: 1899
Community & HOA
Location
- Region: Brooklyn
Financial & listing details
- Price per square foot: $759/sqft
- Tax assessed value: $1,850,000
- Annual tax amount: $5,802
Price history
| Date | Event | Price |
|---|---|---|
| 3/26/2025 | Sold | $2,550,000-5.4%$759/sqft |
Source: Public Record Report a problem | ||
| 1/14/2025 | Contingent | $2,695,000$802/sqft |
Source: StreetEasy #S1732383 Report a problem | ||
| 9/3/2024 | Listed for sale | $2,695,000$802/sqft |
Source: StreetEasy #1732383 Report a problem | ||
| 8/16/2024 | Listing removed | $2,695,000$802/sqft |
Source: StreetEasy #1721278 Report a problem | ||
| 6/20/2024 | Listed for sale | $2,695,000+169.6%$802/sqft |
Source: StreetEasy #1721278 Report a problem | ||
| 9/12/2023 | Sold | $999,500-47.4%$297/sqft |
Source: Public Record Report a problem | ||
| 2/23/2023 | Listing removed | -- |
Source: StreetEasy Report a problem | ||
| 10/18/2022 | Price change | $1,900,000+11.8%$565/sqft |
Source: StreetEasy Report a problem | ||
| 9/20/2022 | Price change | $1,700,000-10.5%$506/sqft |
Source: StreetEasy Report a problem | ||
| 8/5/2022 | Listed for sale | $1,900,000+322.2%$565/sqft |
Source: StreetEasy Report a problem | ||
| 3/1/2004 | Sold | $450,000$134/sqft |
Source: Public Record Report a problem | ||
Public tax history
| Year | Property taxes | Tax assessment |
|---|---|---|
| 2025 | $5,802 -0.2% | $111,000 +4.6% |
| 2024 | $5,814 | $106,140 -4% |
| 2023 | -- | $110,580 +3.5% |
| 2022 | -- | $106,860 +7.5% |
| 2021 | -- | $99,360 +5.1% |
| 2020 | $5,157 +1% | $94,500 +14.7% |
| 2019 | $5,106 +7.2% | $82,380 +261.6% |
| 2018 | $4,765 +8.7% | $22,780 +6% |
| 2017 | $4,382 +10.4% | $21,496 +5.9% |
| 2016 | $3,970 | $20,304 |
| 2015 | $3,970 +62.3% | $20,304 +1% |
| 2014 | $2,446 | $20,104 +5.9% |
| 2013 | -- | $18,984 +6% |
| 2012 | -- | $17,914 +5.9% |
| 2011 | -- | $16,920 |
| 2010 | -- | $16,920 +1% |
| 2009 | -- | $16,754 +5.9% |
| 2008 | -- | $15,820 +6% |
| 2007 | -- | $14,929 +5.9% |
| 2006 | -- | $14,100 |
| 2005 | -- | $14,100 +1% |
| 2004 | -- | $13,962 +5.9% |
| 2003 | -- | $13,184 +6% |
| 2002 | -- | $12,441 +5.9% |
| 2001 | -- | $11,750 |
| 2000 | -- | $11,750 |
Find assessor info on the county website
Neighborhood: Bedford-Stuyvesant
Nearby homes
- $1,382,300-- bd-- ba2.4k sqft700 Macon St, Brooklyn, NY 11233Off Market
- $1,820,0007 bd4 ba3.2k sqft696 Macon St, Brooklyn, NY 11233Off Market
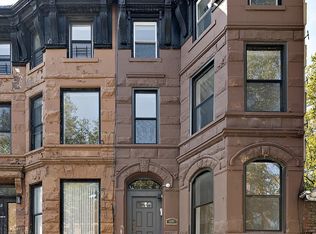
- $--2 bd1 ba-- sqft696 Macon St APT 4, Brooklyn, NY 11233Off Market

- $--2 bd1 ba-- sqft696 Macon St #2, Brooklyn, NY 11233Off Market
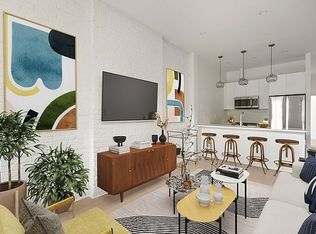
- $--2 bd1 ba-- sqft696 Macon St #3, Brooklyn, NY 11233Off Market
- $--1 bd1 ba-- sqft696 Macon St #1, Brooklyn, NY 11233Off Market
- $1,382,300-- bd-- ba2.4k sqft702 Macon St, Brooklyn, NY 11233Off Market
- $723,000-- bd-- ba2.8k sqft694 Macon St, Brooklyn, NY 11233Off Market
Nearby schools
GreatSchools rating
- 9/10Ps 5 Dr Ronald McnairGrades: PK-5Distance: 0.1 mi
- 8/10Ms 267 Math Science And TechnologyGrades: 6-8Distance: 0.6 mi
- 3/10Brooklyn High School Law And TechGrades: 9-12Distance: 0.3 mi
