New floor plan from Key Lime Construction in the Greenway neighborhood! The Long Leaf plan is a 2-story home with 4 bedrooms, 4 full bathrooms, 2 half bathrooms and a 2-car attached garage. Featuring an open-concept kitchen, dining, and living room with painted brick fireplace, this new construction home offers ample space for entertaining plus a spacious rear porch with 12'x8' sliding glass doors, porch powder bath, and summer kitchen! Some of the unique customization's in this floor plan include a built-in craft area/mud room with built-in lockers near the garage entry, a large laundry room with recessed dog bed, and a separate wine bar off the living room with a beverage fridge. The first floor also features 11' ceilings, one secondary bedroom and full bathroom, a powder bath for guests and the primary suite which includes a 9'x8' sliding glass door leading to the porch, luxurious ensuite bathroom with dual vanities and a separate soaker tub and walk-in shower, and massive closet. The second level hosts 2 additional bedrooms along with a flex space and a second laundry room!
The outdoor living space really makes this home special as the perfect place to entertain, sunbathe poolside, and relax at the end of the day. A soaring cathedral porch ceiling, brick flooring, painted brick fireplace with chimney, and summer kitchen with 36-inch gas grill and 42-inch Best hood add to this cozy and relaxing outdoor environment. The porch then leads out to a PRIVATE POOL + raised spa surrounded by Seaside white 12x24 pavers.
Additional luxury finishes in this new home include quartz countertops, wood flooring throughout, 11' ceilings downstairs with 10' ceilings upstairs, crown molding in living room and bedrooms, gas range and hood along with built-in Sharp microwave drawer and gas lanterns. There is an option to finish out a bonus room above to a carriage house adding 525 SF another full bathroom and kitchenette. Please onsite sales associate for details.
The Watersound Origins community is one of South Walton's most coveted neighborhoods for its exceptional amenities, beautiful new homes, and prime location.Amenities include the Village Commons pool & fitness center, sports courts, miles of nature trails, dock access to Lake Powell, unlimited golf, and lots of green space for outdoor play. The all new Watersound Town Center brings a new level of excitement and convenience to the community with a Publix Super Market, Delicious restaurants, healthcare facilities, a weekly Farmers Market, and more right at the entrance to the neighborhood! *Pricing for inventory homes include lot premiums and may include optional upgrades. Added options/upgrades and pricing are subject to change. Please check with the on-site community specialists for the latest information for this home.
Sold for $2,128,480
$2,128,480
698 Medley St Lot 58, Rosemary Beach, FL 32461
4beds
3,262sqft
Single Family Residence
Built in 2024
-- sqft lot
$2,214,100 Zestimate®
$653/sqft
$7,091 Estimated rent
Home value
$2,214,100
$2.01M - $2.44M
$7,091/mo
Zestimate® history
Owner options
List your home for rent
$7,091/mo
Rent Zestimate®
Find your next renter with Zillow Rental Manager. Plus, with online applications, you can quickly screen prospective tenants – for free.
$7,091/mo
Rent Zestimate®
Refinance and save
$13,068/mo
Est. payment
Refinancing to a lower rate could help reduce your monthly payments and save thousands over the life of the loan.
$13,068/mo
Est. payment
Explore your selling options
Work with a Zillow partner agent
Leverage their expertise and Zillow's premium Showcase listings to get your home seen by more buyers.
Get startedList with your own agent
Get your home in front of millions of buyers by listing it on Zillow.
Learn how to do itSell it yourself
Take full control of how buyers see your home on Zillow by listing For Sale by Owner (FSBO).
List your homeWhat's special
Zillow last checked:
Listing updated:
Listed by:
Harman, Jones, Sullivan,
Berkshire Hathaway HomeServices,
Lisa D Jones,
Berkshire Hathaway HomeServices
Bought with:
Bert C Summerville, 675453
Scenic Sotheby's International Realty
Source: ECAOR,MLS#: 921232
Facts & features
Interior
Bedrooms & bathrooms
- Bedrooms: 4
- Bathrooms: 6
- Full bathrooms: 4
- 1/2 bathrooms: 2
Bedroom
- Description: Primary
- Level: First
- Area: 229.88 Square Feet
- Dimensions: 15.67 x 14.67
Bedroom
- Description: 2
- Level: First
- Area: 164.36 Square Feet
- Dimensions: 13.33 x 12.33
Bedroom
- Description: 3
- Level: Second
- Area: 173.29 Square Feet
- Dimensions: 13.33 x 13
Bedroom
- Description: 4
- Level: Second
- Area: 173.2 Square Feet
- Dimensions: 13.67 x 12.67
Dining area
- Level: First
- Area: 181.25 Square Feet
- Dimensions: 14.5 x 12.5
Garage
- Level: First
- Area: 795.77 Square Feet
- Dimensions: 25.67 x 31
Living room
- Level: First
- Area: 397.75 Square Feet
- Dimensions: 21.5 x 18.5
Other
- Description: Flex Space
- Level: Second
- Area: 103.3 Square Feet
- Dimensions: 10 x 10.33
Heating
- Natural Gas
Cooling
- Ceiling Fan(s)
Appliances
- Included: Dishwasher, Disposal, Microwave, Range Hood, Refrigerator, Gas Water Heater, Tankless Water Heater
- Laundry: Washer/Dryer Hookup
Features
- Crown Molding, Vaulted Ceiling(s), Kitchen Island, Recessed Lighting, Pantry
- Flooring: Hardwood
- Has fireplace: Yes
- Fireplace features: Gas
- Common walls with other units/homes: No Common Walls
Interior area
- Total structure area: 3,262
- Total interior livable area: 3,262 sqft
Property
Parking
- Total spaces: 2
- Parking features: Garage Door Opener
- Attached garage spaces: 2
Features
- Stories: 2
- Patio & porch: Porch
- Exterior features: Sprinkler System, Outdoor Kitchen
- Pool features: In Ground
Lot
- Dimensions: 86' x 140' x 64' x 134'
- Features: Sidewalk
Details
- Parcel number: 253S18162110000580
- Zoning description: Resid Single Family
Construction
Type & style
- Home type: SingleFamily
- Architectural style: Florida Cottage
- Property subtype: Single Family Residence
Materials
- Siding CmntFbrHrdBrd
- Roof: Shake
Condition
- To Be Built
- New construction: No
- Year built: 2024
Utilities & green energy
- Water: Public
Community & HOA
Community
- Features: Dock, Fitness Center, Fishing, Golf, Short Term Rental - Not Allowed, Pavillion/Gazebo, Picnic Area, Playground, Pool, Tennis Court(s), Pickleball
- Subdivision: WATERSOUND ORIGINS
HOA
- Has HOA: Yes
- Services included: Management
Location
- Region: Rosemary Beach
Financial & listing details
- Price per square foot: $653/sqft
- Date on market: 4/17/2023
- Road surface type: Paved
Price history
| Date | Event | Price |
|---|---|---|
| 2/9/2024 | Sold | $2,128,480+9.2%$653/sqft |
Source:  ECAOR #921232 Report a problem ECAOR #921232 Report a problem | ||
| 5/1/2023 | Pending sale | $1,950,000$598/sqft |
Source: ECAOR #921232 Report a problem | ||
| 4/17/2023 | Listed for sale | $1,950,000$598/sqft |
Source: ECAOR #921232 Report a problem | ||
Public tax history
Tax history is unavailable.
Neighborhood: 32461
Nearby homes
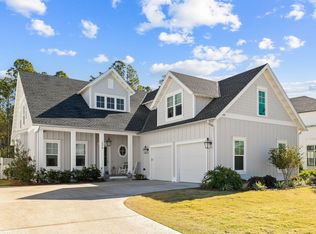
- $2,735,0005 bd7 ba3.8k sqft698 Medley St, Inlet Beach, FL 32461Sold
- $2,293,200-- bd-- ba-- sqft680 Medley St, Inlet Beach, FL 32461Sold
- $1,880,4505 bd5 ba3.4k sqft691 Medley St LOT 21, Watersound, FL 32461Sold
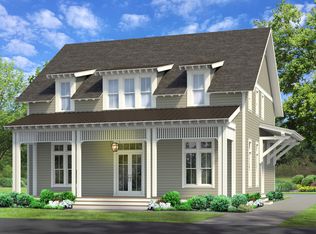
- $1,998,0004 bd4 ba3.9k sqft714 Medley St, Inlet Beach, FL 32461Sold
- $1,122,0024 bd3 ba2.5k sqft39 W Firethorn Cir LOT 63, Watersound, FL 32461Sold
- $2,293,1245 bd6 ba3.8k sqft680 Medley St LOT 57, Watersound, FL 32461Sold
- $2,275,8006 bd6 ba4.3k sqft677 Medley St LOT 23, Watersound, FL 32461Sold
- $2,128,3005 bd3 ba4k sqft672 Medley St, Inlet Beach, FL 32461Sold
Nearby schools
GreatSchools rating
- 10/10Bay Elementary SchoolGrades: K-5Distance: 5.1 mi
- 8/10Emerald Coast Middle SchoolGrades: 6-8Distance: 7.5 mi
- 8/10South Walton High SchoolGrades: 9-12Distance: 11.6 mi
Schools provided by the listing agent
- Elementary: Dune Lakes
- Middle: Emerald Coast
- High: South Walton
Source: ECAOR. This data may not be complete. We recommend contacting the local school district to confirm school assignments for this home.
Sell for more on Zillow
Get a Zillow Showcase℠ listing at no additional cost and you could sell for .
$2,214,100
2% more
+$44,282
With Zillow Showcase(estimated)
$2,258,382
- Florida
- Walton County
- Inlet Beach
- 32461
- 698 Medley St Lot 58
Nearby cities
Nearby neighborhoods
Nearby zip codes
Other Inlet Beach Topics
