Previous contract was unable to secure financing, don't miss this opportunity that has come available. Discover modern living in this beautifully updated 4 bedroom, 2 full bath home offering 2280 sq ft of comfortable, functional space. Tucked at the end of a quiet cul-de-sac, this property sits on 1.08 acres, providing extra privacy, room to roam, and a peaceful setting while still being close to everything.
Step inside to find a large living room plus a separate den, perfect for multi-use living, entertaining, or a home office setup. The spacious kitchen features abundant cabinets, modern finishes, and a walk-in pantry, making meal prep and storage a breeze. Host gatherings in the dedicated dining room, positioned just off the kitchen.
A large utility room offers space for laundry, storage, and organization, adding to the home’s everyday convenience.
This home has been completely remodeled with fresh paint, new flooring, upgraded fixtures, and stylish finishes throughout — truly move-in ready with nothing left to do but enjoy.
Closed
$267,000
698 Meridian Dr, Smithville, TN 37166
4beds
2,280sqft
Manufactured On Land, Residential
Built in 1999
1.09 Acres Lot
$271,400 Zestimate®
$117/sqft
$1,751 Estimated rent
Home value
$271,400
Estimated sales range
Not available
$1,751/mo
Zestimate® history
Owner options
List your home for rent
$1,751/mo
Rent Zestimate®
Find your next renter with Zillow Rental Manager. Plus, with online applications, you can quickly screen prospective tenants – for free.
$1,751/mo
Rent Zestimate®
Refinance and save
$1,565/mo
Est. payment
Refinancing to a lower rate could help reduce your monthly payments and save thousands over the life of the loan.
$1,565/mo
Est. payment
Explore your selling options
Work with a Zillow partner agent
Leverage their expertise and Zillow's premium Showcase listings to get your home seen by more buyers.
Get startedList with your own agent
Get your home in front of millions of buyers by listing it on Zillow.
Learn how to do itSell it yourself
Take full control of how buyers see your home on Zillow by listing For Sale by Owner (FSBO).
List your homeWhat's special
Walk-in pantryModern finishesSpacious kitchenAbundant cabinets
Zillow last checked:
Listing updated:
Listed by:
Betsy Smith 615-828-8396,
Better Homes and Gardens Real Estate Town & Lake
Bought with:
Susan Bain, 367166
Tree City Realty
Source: RealTracs MLS as distributed by MLS GRID,MLS#: 3046590
Facts & features
Interior
Bedrooms & bathrooms
- Bedrooms: 4
- Bathrooms: 2
- Full bathrooms: 2
- Main level bedrooms: 4
Bedroom 1
- Area: 247 Square Feet
- Dimensions: 13x19
Bedroom 2
- Area: 154 Square Feet
- Dimensions: 11x14
Bedroom 3
- Area: 154 Square Feet
- Dimensions: 11x14
Den
- Features: Combination
- Level: Combination
- Area: 322 Square Feet
- Dimensions: 14x23
Living room
- Features: Separate
- Level: Separate
- Area: 304 Square Feet
- Dimensions: 16x19
Heating
- Central
Cooling
- Central Air
Appliances
- Included: Range, Dishwasher, Refrigerator, Stainless Steel Appliance(s)
- Laundry: Electric Dryer Hookup, Washer Hookup
Features
- Flooring: Tile, Vinyl
- Basement: Crawl Space
- Number of fireplaces: 1
Interior area
- Total structure area: 2,280
- Total interior livable area: 2,280 sqft
- Finished area above ground: 2,280
Property
Features
- Levels: One
- Stories: 1
Lot
- Size: 1.09 Acres
- Dimensions: 207 x 263 IRR
- Features: Level
- Topography: Level
Details
- Parcel number: 003J A 01300 000
- Special conditions: Standard
Construction
Type & style
- Home type: MobileManufactured
- Property subtype: Manufactured On Land, Residential
Materials
- Vinyl Siding
Condition
- New construction: No
- Year built: 1999
Utilities & green energy
- Sewer: Septic Tank
- Water: Private
- Utilities for property: Water Available
Community & HOA
Community
- Subdivision: Betwixt & Between Sub
HOA
- Has HOA: No
Location
- Region: Smithville
Financial & listing details
- Price per square foot: $117/sqft
- Tax assessed value: $56,300
- Annual tax amount: $170
- Date on market: 11/16/2025
Price history
| Date | Event | Price |
|---|---|---|
| 3/16/2026 | Sold | $267,000-2.2%$117/sqft |
Source:  RealTracs MLS as distributed by MLS GRID #3046590 Report a problem RealTracs MLS as distributed by MLS GRID #3046590 Report a problem | ||
| 2/12/2026 | Contingent | $272,900$120/sqft |
Source: RealTracs MLS as distributed by MLS GRID #3046590 Report a problem | ||
| 2/10/2026 | Listed for sale | $272,900$120/sqft |
Source: RealTracs MLS as distributed by MLS GRID #3046590 Report a problem | ||
| 1/20/2026 | Contingent | $272,900$120/sqft |
Source: RealTracs MLS as distributed by MLS GRID #3046590 Report a problem | ||
| 12/4/2025 | Listed for sale | $272,900$120/sqft |
Source: RealTracs MLS as distributed by MLS GRID #3046590 Report a problem | ||
| 11/20/2025 | Contingent | $272,900$120/sqft |
Source: RealTracs MLS as distributed by MLS GRID #3046590 Report a problem | ||
| 11/16/2025 | Listed for sale | $272,900+102.1%$120/sqft |
Source: RealTracs MLS as distributed by MLS GRID #3046590 Report a problem | ||
| 8/28/2025 | Sold | $135,000$59/sqft |
Source: RealTracs MLS as distributed by MLS GRID #3002355 Report a problem | ||
| 6/16/2025 | Sold | $135,000+3.9%$59/sqft |
Source: Public Record Report a problem | ||
| 1/20/2021 | Listing removed | -- |
Source: RealTracs MLS as distributed by MLS GRID Report a problem | ||
| 12/11/2020 | Listed for sale | $129,900+29.9%$57/sqft |
Source: Town & Lake Realty, Inc. #2213255 Report a problem | ||
| 8/13/2019 | Listing removed | $100,000$44/sqft |
Source: The Real Estate Team, LLC #2061283 Report a problem | ||
| 7/15/2019 | Listed for sale | $100,000$44/sqft |
Source: The Real Estate Team, LLC #2061283 Report a problem | ||
| 9/1/2017 | Listing removed | $100,000$44/sqft |
Source: First Realty Company #179147 Report a problem | ||
| 6/7/2017 | Listed for sale | $100,000+88.7%$44/sqft |
Source: First Realty #1005250 Report a problem | ||
| 1/14/2009 | Sold | $53,000-24.2%$23/sqft |
Source: Public Record Report a problem | ||
| 5/18/2008 | Listing removed | $69,900$31/sqft |
Source: Homes & Land #963263 Report a problem | ||
| 3/25/2008 | Listed for sale | $69,900+482.5%$31/sqft |
Source: Homes & Land #963263 Report a problem | ||
| 3/21/2008 | Sold | $12,000$5/sqft |
Source: Public Record Report a problem | ||
Public tax history
| Year | Property taxes | Tax assessment |
|---|---|---|
| 2025 | $170 +0.3% | $14,075 +63.2% |
| 2024 | $170 | $8,625 |
| 2023 | $170 | $8,625 |
| 2022 | $170 | $8,625 |
| 2021 | $170 | $8,625 |
| 2020 | $170 -47.3% | $8,625 -39.8% |
| 2019 | $322 +9.8% | $14,325 -3.9% |
| 2018 | $293 0% | $14,900 |
| 2017 | $293 +0% | $14,900 |
| 2016 | $293 -1.5% | $14,900 |
| 2015 | $297 +12.5% | $14,900 +12.5% |
| 2014 | $264 | $13,250 |
| 2013 | $264 -0.2% | $13,250 |
| 2012 | $265 +0.2% | $13,250 |
| 2011 | $264 | $13,250 |
| 2010 | -- | $13,250 |
| 2009 | -- | $13,250 -28.6% |
| 2008 | $429 | $18,552 |
| 2007 | $429 | $18,552 |
| 2006 | $429 | $18,552 |
| 2005 | $429 | $18,552 |
| 2004 | $429 | $18,552 -4.2% |
| 2001 | -- | $19,362 -75% |
| 2000 | -- | $77,447 |
Find assessor info on the county website
Neighborhood: 37166
Nearby homes
- $229,0003 bd2 ba1.3k sqft600 Meridian Dr, Smithville, TN 37166For Sale
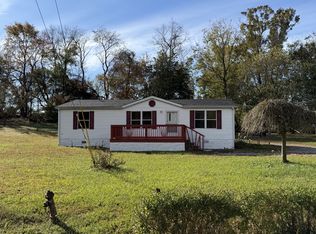
- $28,0004 bd3 ba2.2k sqftMeridian Dr, Smithville, TN 37166Sold
- $32,300-- bd-- ba-- sqftMeridian Dr, Smithville, TN 37166Off Market
- $35,000-- bd-- ba-- sqftMeridian Dr, Smithville, TN 37166Sold
- $12,500-- bd-- ba-- sqftMeridian Dr, Smithville, TN 37166Off Market
- $35,000-- bd-- ba-- sqftMeridian Dr, Smithville, TN 37166Sold
- $240,0003 bd2 ba1.4k sqft335 Meridian Dr, Smithville, TN 37166For Sale
- $93,600-- bd2 ba1.5k sqft325 Meridian Dr, Smithville, TN 37166Off Market
Nearby schools
GreatSchools rating
- 4/10Dibrell Elementary SchoolGrades: PK-8Distance: 2.7 mi
- 5/10Warren County High SchoolGrades: 9-12Distance: 14.2 mi
Schools provided by the listing agent
- Elementary: Dibrell Elementary
- Middle: Warren County Middle School
- High: Warren County High School
Source: RealTracs MLS as distributed by MLS GRID. This data may not be complete. We recommend contacting the local school district to confirm school assignments for this home.
Sell for more on Zillow
Get a Zillow Showcase℠ listing at no additional cost and you could sell for .
$271,400
2% more
+$5,428
With Zillow Showcase(estimated)
$276,828
- Tennessee
- Warren County
- Smithville
- 37166
- 698 Meridian Dr
Nearby cities
Nearby zip codes
Other Smithville Topics
