Skip main navigation
Sold for $910,000
  • $910,000

    698 Merrimac Ct, Davidsonville, MD 21035

    4beds
    2,625sqft
    Single Family Residence
    Built in 1978
    1.13 Acres Lot
    $1,046,400 Zestimate®
    $347/sqft
    $4,073 Estimated rent

    Home value

    $1,046,400

    $984,000 - $1.12M

    $4,073/mo

    Zestimate® history
    Loading
    Loading...

    Owner options

    List your home for rent

    $4,073/mo

    Rent Zestimate®

    Find your next renter with Zillow Rental Manager. Plus, with online applications, you can quickly screen prospective tenants – for free.

    Learn more

    $4,073/mo

    Rent Zestimate®

    Refinance and save

    $7,135/mo

    Est. payment

    Refinancing to a lower rate could help reduce your monthly payments and save thousands over the life of the loan.

    See today's rates

    $7,135/mo

    Est. payment

    Explore your selling options

    Work with a Zillow partner agent

    Leverage their expertise and Zillow's premium Showcase listings to get your home seen by more buyers.

    Get started

    List with your own agent

    Get your home in front of millions of buyers by listing it on Zillow.

    Learn how to do it

    Sell it yourself

    Take full control of how buyers see your home on Zillow by listing For Sale by Owner (FSBO).

    List your home

    What's special

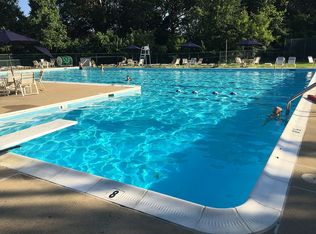
    Waterfront yacht clubPrivate poolBeautiful blooming perennial plantingsVarious fruit producing plantsWonderful specimen treesCircular driveGenerac generator
    Park like setting this storybook Cape Cod offers a private fenced outdoor Oasis featuring a private pool, stone patio, Ipe decking and secret gardens! Terrific curb appeal and circular drive enhance beautiful blooming perennial plantings and wonderful specimen trees offer diverse color thru out the year! You will love the community amenities, Harbor Hills is the only water accessed community offering residents a waterfront Yacht Club and sandy beach with picnic pavilion, tennis/pickleball courts, ball field, boat ramp, 49 slip marina, kayak storage, fishing pier and year round activities at the Yacht club overlooking the scenic South River. Location, Location, Location, just minutes to the DC park in ride and yet just 15 mins to Historic Annapolis. Detailed home features can be found in the documents. Property hi-lights include Hardwood flooring underneath the carpets, central vac, In ground pool, Ipe deck, stone patio, Pella thermopane windows / sliders, Generac generator, walk n cedar closet, newer siding and much more! Meticulous landscaping including various fruit producing plants, 20+ Japanese red maples, 50+ azaleas, 10 + Lenten roses and vegetable garden. Come for a visit, stay for a lifetime!

    Zillow last checked:

    Listing updated:

    Listed by:

    Bonnie McGurn 410-507-9301,

    Berkshire Hathaway HomeServices PenFed Realty

    Bought with:

    Karen Brooks, PB333425

    RE/MAX Leading Edge

    Source: Bright MLS,MLS#: MDAA2057634MLS Logo

    Facts & features

    Interior

    Bedrooms & bathrooms
    • Bedrooms: 4
    • Bathrooms: 3
    • Full bathrooms: 3
    • Main level bathrooms: 1
    Basement
    • Area: 1206
    Heating
    • Heat Pump, Electric, Propane
    Cooling
    • Attic Fan, Central Air, Electric
    Appliances
    • Included: Central Vacuum, Microwave, Built-In Range, Dishwasher, Dryer, Exhaust Fan, Extra Refrigerator/Freezer, Freezer, Oven/Range - Electric, Refrigerator, Stainless Steel Appliance(s), Washer, Water Conditioner - Owned, Water Treat System, Electric Water Heater
    • Laundry: Main Level, Laundry Chute, Laundry Room
    Features
    • Attic, Attic/House Fan, Breakfast Area, Central Vacuum, Combination Dining/Living, Crown Molding, Entry Level Bedroom, Family Room Off Kitchen, Floor Plan - Traditional, Formal/Separate Dining Room, Kitchen - Table Space, Pantry, Recessed Lighting, Upgraded Countertops, Walk-In Closet(s), Bar, Dry Wall
    • Flooring: Carpet, Ceramic Tile, Hardwood, Wood
    • Doors: Insulated, Six Panel, Sliding Glass, Storm Door(s)
    • Windows: Double Hung, Double Pane Windows, Insulated Windows, Screens, Sliding, Wood Frames, Window Treatments
    • Basement: Unfinished,Walk-Out Access,Water Proofing System,Workshop
    • Number of fireplaces: 1
    • Fireplace features: Gas/Propane, Mantel(s), Stone
    Interior area
    • Total structure area: 3,831
    • Total interior livable area: 2,625 sqft
    • Finished area above ground: 2,625
    • Finished area below ground: 0

    Property

    Parking
    • Total spaces: 2
    • Parking features: Garage Faces Side, Garage Door Opener, Inside Entrance, Circular Driveway, Asphalt, Driveway, Attached
    • Attached garage spaces: 2
    • Has uncovered spaces: Yes
    Accessibility
    • Accessibility features: None
    Features
    • Levels: Three
    • Stories: 3
    • Patio & porch: Deck, Patio
    • Exterior features: Extensive Hardscape, Lighting, Rain Gutters, Street Lights, Underground Lawn Sprinkler
    • Has private pool: Yes
    • Pool features: Fenced, In Ground, Private
    • Fencing: Back Yard,Split Rail
    • Has view: Yes
    • View description: Garden, Trees/Woods
    • Waterfront features: Boat - Powered, Canoe/Kayak, Fishing Allowed, Private Access, Swimming Allowed, Waterski/Wakeboard, River
    • Body of water: South River
    Lot
    • Size: 1.13 Acres
    • Features: Backs to Trees, Cul-De-Sac, Landscaped, No Thru Street, Rear Yard, Front Yard, Corner Lot
    Details
    • Additional structures: Above Grade, Below Grade
    • Parcel number: 020239211643600
    • Zoning: RA
    • Special conditions: Standard

    Construction

    Type & style
    • Home type: SingleFamily
    • Architectural style: Cape Cod
    • Property subtype: Single Family Residence
    Materials
    • Frame
    • Foundation: Block, Crawl Space
    • Roof: Architectural Shingle
    Condition
    • Very Good
    • New construction: No
    • Year built: 1978

    Utilities & green energy

    • Sewer: Septic Exists
    • Water: Well
    • Utilities for property: Underground Utilities, Propane, DSL, Cable

    Community & neighborhood

    Security
    • Security features: Fire Sprinkler System
    Location
    • Region: Davidsonville
    • Subdivision: Harbor Hills

    HOA & financial

    HOA
    • Has HOA: Yes
    • HOA fee: $1,680 annually
    • Amenities included: Baseball Field, Beach Access, Boat Ramp, Clubhouse, Common Grounds, Marina/Marina Club, Picnic Area, Pool, Tennis Court(s), Tot Lots/Playground, Water/Lake Privileges
    • Services included: Common Area Maintenance, Pier/Dock Maintenance, Recreation Facility
    • Association name: HARBOR HILLS HOA

    Other

    Other facts
    • Listing agreement: Exclusive Right To Sell
    • Ownership: Fee Simple

    Price history

    DateEventPrice
    7/17/2023Sold$910,000+3.5%$347/sqft
    Source: Bright MLS #MDAA2057634 Report a problem
    4/17/2023Pending sale$879,000$335/sqft
    Source: Bright MLS #MDAA2057634 Report a problem
    4/14/2023Listed for sale$879,000$335/sqft
    Source: Bright MLS #MDAA2057634 Report a problem

    Public tax history

    YearProperty taxesTax assessment
    2025$8,911 +10.5%$796,700 +8.2%
    2024$8,060 +9.3%$736,100 +9%
    2023$7,376 +6.4%$675,500 +1.8%
    2022$6,933 +1.9%$663,433 +1.9%
    2021$6,807 +1.8%$651,367 +1.9%
    2020$6,687 -0.1%$639,300
    2019$6,693 +3.3%$639,300
    2018$6,483 -5.8%$639,300 -5.3%
    2017$6,878 $674,800 +5.2%
    2016-- $641,600 +5.5%
    2015-- $608,400 +5.8%
    2014-- $575,200
    2013-- $575,200
    2012-- $575,200 -14.2%
    2011-- $670,620 +1.7%
    2010-- $659,210 +1.8%
    2009-- $647,800 +1.8%
    2008-- $636,390 +8.8%
    2007-- $584,922 +9.6%
    2006-- $533,456 +10.7%
    2005-- $481,990 +6.9%
    2004-- $450,836 +7.4%
    2003-- $419,683 +8%
    2002-- $388,530 +5.2%
    2001-- $369,420

    Find assessor info on the county website

    Neighborhood: 21035

    Nearby schools

    GreatSchools rating
    Schools provided by the listing agent
    • Elementary: Davidsonville
    • Middle: Central
    • High: South River
    • District: Anne Arundel County Public Schools

    Source: Bright MLS. This data may not be complete. We recommend contacting the local school district to confirm school assignments for this home.

    Get a cash offer in 3 minutes
    Find out how much your home could sell for in as little as 3 minutes with a no-obligation cash offer.
    Estimated market value
    $1,046,400
    Get a cash offer in 3 minutes
    Find out how much your home could sell for in as little as 3 minutes with a no-obligation cash offer.
    Estimated market value
    $1,046,400