Skip main navigation
Off market
  • $589,700

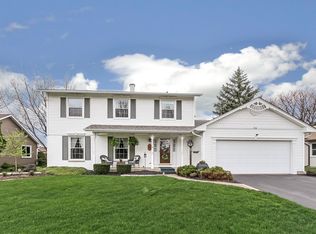
    698 Michigan Ln, Elk Grove Village, IL 60007

    3beds
    1,884sqft
    SingleFamily
    Built in 1978
    7,840 Square Feet Lot
    $589,700 Zestimate®
    $313/sqft
    $2,968 Estimated rent

    Home value

    $589,700

    $560,000 - $619,000

    $2,968/mo

    Zestimate® history
    Loading
    Loading...

    Owner options

    List your home for rent

    $2,968/mo

    Rent Zestimate®

    Find your next renter with Zillow Rental Manager. Plus, with online applications, you can quickly screen prospective tenants – for free.

    Learn more

    $2,968/mo

    Rent Zestimate®

    Refinance and save

    $3,471/mo

    Est. payment

    Refinancing to a lower rate could help reduce your monthly payments and save thousands over the life of the loan.

    See today's rates

    $3,471/mo

    Est. payment

    Explore your selling options

    Work with a Zillow partner agent

    Leverage their expertise and Zillow's premium Showcase listings to get your home seen by more buyers.

    Get started

    List with your own agent

    Get your home in front of millions of buyers by listing it on Zillow.

    Learn how to do it

    Sell it yourself

    Take full control of how buyers see your home on Zillow by listing For Sale by Owner (FSBO).

    List your home

    What's special

    Truly one of a kind gut rehab. Virtually everything is new. Raised front entry has been eliminated and now it is truly a ranch with no steps. Stunning expanded kitchen with wall between dining room and kitchen removed. All new cabinets, granite tops, lighting and stainless steel appliances. Hardwood floors just installed on whole first floor except baths, laundry and bedrooms. 1/2 bath was eliminated to create 1st floor laundry room. You won't recognize the new master suite. We now have a walk-in closet and large bath with double vanity and shower with bench. Finished basement is absolutely huge with all new drywall, ceiling lighting and bar area with mini refrigerator. There is a half bath plus lots of storage space. All flooring throughout the home is new (except guest bath). All light fixtures, switches and outlets are new. All plumbing fixtures are new. All new trim and doors throughout. Not new but newer is the roof, siding windows, furnace, a/c and water heater. New washer and dryer. Located directly across the street from a park. Doubtful you will ever see another Easton ranch with this extensive remodel/updates.

    This property is not currently displayed as for sale or rent on Zillow. This may be different from what's on other websites or public sources.

    Facts & features

    Interior

    Bedrooms & bathrooms
    • Bedrooms: 3
    • Bathrooms: 3
    • Full bathrooms: 2
    • 1/2 bathrooms: 1
    Heating
    • Forced air, Gas
    Cooling
    • Central
    Appliances
    • Included: Dishwasher, Dryer, Garbage disposal, Microwave, Range / Oven, Refrigerator, Washer
    Features
    • Flooring: Tile, Carpet, Hardwood
    • Basement: Partially finished
    • Has fireplace: Yes
    Interior area
    • Total interior livable area: 1,884 sqft

    Property

    Parking
    • Total spaces: 2
    • Parking features: Garage - Attached
    Features
    • Exterior features: Stone, Vinyl
    Lot
    • Size: 7,840 Square Feet
    Details
    • Parcel number: 0736103009

    Construction

    Type & style
    • Home type: SingleFamily
    Materials
    • Frame
    • Roof: Shake / Shingle
    Condition
    • Year built: 1978

    Utilities & green energy

    • Sewer: Sewer-Public

    Community & HOA

    Location
    • Region: Elk Grove Village

    Financial & listing details

    • Price per square foot: $313/sqft
    • Tax assessed value: $420,000
    • Annual tax amount: $11,826

    Price history

    DateEventPrice
    7/7/2021Sold$452,000+2.7%$240/sqft
    Source: MRED as distributed by MLS GRID #11101881 Report a problem
    5/1/2020Sold$440,000-2%$234/sqft
    Source: MRED as distributed by MLS GRID #10660612 Report a problem
    4/4/2020Pending sale$449,000$238/sqft
    Source: RE/MAX Central Inc. #10660612 Report a problem
    3/9/2020Listed for sale$449,000+63.3%$238/sqft
    Source: RE/MAX Central Inc. #10660612 Report a problem
    10/11/2019Sold$275,000-6.6%$146/sqft
    Source: Public Record Report a problem
    9/10/2019Pending sale$294,500$156/sqft
    Source: RE/MAX Central Inc. #10366104 Report a problem
    8/22/2019Price change$294,500-1.7%$156/sqft
    Source: RE/MAX Central Inc. #10366104 Report a problem
    7/26/2019Price change$299,500-0.1%$159/sqft
    Source: RE/MAX Central Inc. #10366104 Report a problem
    7/18/2019Price change$299,900-3.2%$159/sqft
    Source: RE/MAX Central Inc. #10366104 Report a problem
    6/11/2019Price change$309,900-3.1%$164/sqft
    Source: RE/MAX Central Inc. #10366104 Report a problem
    6/1/2019Price change$319,900-1.6%$170/sqft
    Source: RE/MAX Central Inc. #10366104 Report a problem
    5/3/2019Listed for sale$325,000+12.1%$173/sqft
    Source: RE/MAX Central Inc. #10366104 Report a problem
    10/1/2015Listing removed$2,025$1/sqft
    Source: RE/MAX Central Report a problem
    9/12/2015Listed for rent$2,025$1/sqft
    Source: RE/MAX Central Inc. #09032894 Report a problem
    9/12/2015Listing removed$289,800$154/sqft
    Source: RE/MAX Central Inc. #08945624 Report a problem
    9/9/2015Price change$289,8000%$154/sqft
    Source: RE/MAX Central Inc. #08945624 Report a problem
    8/21/2015Price change$289,900-3%$154/sqft
    Source: RE/MAX Central Inc. #08945624 Report a problem
    8/19/2015Price change$298,900-0.3%$159/sqft
    Source: RE/MAX Central Inc. #08945624 Report a problem
    7/16/2015Price change$299,900-3.2%$159/sqft
    Source: RE/MAX Central Inc. #08945624 Report a problem
    6/22/2015Price change$309,900-2.1%$164/sqft
    Source: RE/MAX Central Inc. #08945624 Report a problem
    6/8/2015Price change$316,500-2.6%$168/sqft
    Source: RE/MAX Central Inc. #08945624 Report a problem
    5/27/2015Price change$324,900-1.2%$172/sqft
    Source: RE/MAX Central Inc. #08945624 Report a problem
    4/29/2015Price change$329,000-2.9%$175/sqft
    Source: RE/MAX Central Inc. #08945624 Report a problem
    4/9/2015Listed for sale$339,000$180/sqft
    Source: RE/MAX Central Inc. #08883533 Report a problem

    Public tax history

    YearProperty taxesTax assessment
    2024$11,826 +5.2%$42,000 +0%
    2023$11,238 +3.1%$41,999
    2022$10,896 +17.9%$41,999 +44.6%
    2021$9,241 +2.6%$29,038
    2020$9,004 -8.3%$29,038 -17.4%
    2019$9,816 -1.6%$35,157 +10.1%
    2018$9,972 +1.1%$31,923
    2017$9,864 +23.8%$31,923
    2016$7,967 -4.1%$31,923 +19.1%
    2015$8,306 +24.7%$26,799
    2014$6,659 +0.3%$26,799
    2013$6,643 +6.5%$26,799 -1.2%
    2012$6,236 +1.3%$27,138
    2011$6,156 -7.7%$27,138 -16.9%
    2010$6,672 +31.7%$32,648 -11.1%
    2009$5,066 +1.4%$36,739 -4%
    2008$4,997 +4.6%$38,270
    2007$4,777 -6.6%$38,270 +24.5%
    2006$5,113 +2.3%$30,735
    2005$5,000 +6%$30,735
    2004$4,717 +1.2%$30,735 +26.4%
    2003$4,662 +5.3%$24,317
    2002$4,426 +16.5%$24,317
    2001$3,800 +1.4%$24,317 +19.9%
    2000$3,746 +0%$20,288
    1999$3,746 $20,288
    Find assessor info on the county website

    Neighborhood: 60007

    Nearby schools

    GreatSchools rating
    Schools provided by the listing agent
    • Elementary: Adlai Stevenson Elementary Schoo
    • Middle: Margaret Mead Junior High School
    • High: J B Conant High School

    Source: The MLS. This data may not be complete. We recommend contacting the local school district to confirm school assignments for this home.

    Get a cash offer in 3 minutes
    Find out how much your home could sell for in as little as 3 minutes with a no-obligation cash offer.
    Estimated market value
    $589,700
    Get a cash offer in 3 minutes
    Find out how much your home could sell for in as little as 3 minutes with a no-obligation cash offer.
    Estimated market value
    $589,700