Charming and well-kept, this adorable rancher sits on nearly 2 acres of beautifully cleared and partially wooded lot. Step inside to a spacious living room filled with natural light, leading to the dining room and cozy country kitchen. With 3 bedrooms and 2 full baths, this home offers comfort and functionality -- all on one floor! The full, unfinished basement is studded out for finishing, giving you a blank canvas to bring your creative vision to life. Plus, it's ideal for adding a wood or pellet stove for extra warmth and utility savings during those cold winter months. Back up to the expansive Sleepy Creek Wildlife Management Area, take a walk to the nearly 23,000 acres of outdoor recreation, including hunting, fishing, and kayaking. Relax on the charming front porch with your morning coffee or unwind on the back deck - perfect for grilling and taking in the peaceful surroundings. Nestled in a quiet neighborhood with stunning mountain views, this home is the perfect blend of country living and modern convenience.
Sold for $325,000
$325,000
698 Peewee Ln, Hedgesville, WV 25427
3beds
1,392sqft
Single Family Residence
Built in 2002
1.81 Acres Lot
$338,800 Zestimate®
$233/sqft
$2,213 Estimated rent
Home value
$338,800
$305,000 - $379,000
$2,213/mo
Zestimate® history
Owner options
List your home for rent
$2,213/mo
Rent Zestimate®
Find your next renter with Zillow Rental Manager. Plus, with online applications, you can quickly screen prospective tenants – for free.
$2,213/mo
Rent Zestimate®
Refinance and save
$2,025/mo
Est. payment
Refinancing to a lower rate could help reduce your monthly payments and save thousands over the life of the loan.
$2,025/mo
Est. payment
Explore your selling options
Work with a Zillow partner agent
Leverage their expertise and Zillow's premium Showcase listings to get your home seen by more buyers.
Get startedList with your own agent
Get your home in front of millions of buyers by listing it on Zillow.
Learn how to do itSell it yourself
Take full control of how buyers see your home on Zillow by listing For Sale by Owner (FSBO).
List your homeWhat's special
Zillow last checked:
Listing updated:
Listed by:
Teresa Evans-Johnson 304-279-8140,
Burch Real Estate Group, LLC
Bought with:
Laura Corbin, VA0225229254
Pearson Smith Realty, LLC
Source: Bright MLS,MLS#: WVBE2037218
Facts & features
Interior
Bedrooms & bathrooms
- Bedrooms: 3
- Bathrooms: 2
- Full bathrooms: 2
- Main level bathrooms: 2
- Main level bedrooms: 3
Rooms
- Room types: Living Room, Dining Room, Primary Bedroom, Bedroom 2, Bedroom 3, Kitchen, Basement, Bathroom 1, Primary Bathroom
Primary bedroom
- Features: Flooring - Carpet, Ceiling Fan(s), Walk-In Closet(s)
- Level: Main
- Area: 132 Square Feet
- Dimensions: 11 x 12
Bedroom 2
- Features: Flooring - Carpet
- Level: Main
- Area: 154 Square Feet
- Dimensions: 14 x 11
Bedroom 3
- Features: Flooring - Carpet
- Level: Main
- Area: 132 Square Feet
- Dimensions: 11 x 12
Primary bathroom
- Features: Flooring - Ceramic Tile
- Level: Main
- Area: 55 Square Feet
- Dimensions: 11 x 5
Bathroom 1
- Features: Flooring - Ceramic Tile
- Level: Main
- Area: 50 Square Feet
- Dimensions: 10 x 5
Basement
- Features: Flooring - Concrete
- Level: Lower
- Area: 1392 Square Feet
- Dimensions: 48 x 29
Dining room
- Features: Flooring - HardWood
- Level: Main
- Area: 132 Square Feet
- Dimensions: 12 x 11
Kitchen
- Features: Flooring - HardWood, Countertop(s) - Recycled Content, Kitchen - Electric Cooking, Pantry
- Level: Main
- Area: 132 Square Feet
- Dimensions: 11 x 12
Living room
- Features: Flooring - Carpet, Ceiling Fan(s)
- Level: Main
- Area: 312 Square Feet
- Dimensions: 24 x 13
Heating
- Heat Pump, Electric
Cooling
- Central Air, Electric
Appliances
- Included: Dishwasher, Cooktop, Water Heater, Water Conditioner - Owned, Microwave, Electric Water Heater
- Laundry: Main Level
Features
- Bathroom - Tub Shower, Ceiling Fan(s), Entry Level Bedroom, Floor Plan - Traditional, Formal/Separate Dining Room, Kitchen - Country, Pantry, Primary Bath(s), Recessed Lighting, Walk-In Closet(s), Dry Wall
- Flooring: Hardwood, Carpet, Ceramic Tile, Wood
- Basement: Full,Partial,Interior Entry,Exterior Entry,Concrete,Rear Entrance,Space For Rooms,Unfinished,Walk-Out Access
- Has fireplace: No
Interior area
- Total structure area: 1,392
- Total interior livable area: 1,392 sqft
- Finished area above ground: 1,392
- Finished area below ground: 0
Property
Parking
- Total spaces: 2
- Parking features: Off Street
Accessibility
- Accessibility features: None
Features
- Levels: Two
- Stories: 2
- Exterior features: Lighting, Rain Gutters, Satellite Dish
- Pool features: None
- Has view: Yes
- View description: Garden, Mountain(s), Trees/Woods
Lot
- Size: 1.81 Acres
- Features: Backs to Trees, Cleared, Front Yard, Interior Lot, Landscaped, Wooded, Rear Yard, SideYard(s), Sloped
Details
- Additional structures: Above Grade, Below Grade, Outbuilding
- Parcel number: 03 24000300370000
- Zoning: 101
- Special conditions: Standard
Construction
Type & style
- Home type: SingleFamily
- Architectural style: Ranch/Rambler
- Property subtype: Single Family Residence
Materials
- Vinyl Siding
- Foundation: Concrete Perimeter
- Roof: Shingle
Condition
- Very Good
- New construction: No
- Year built: 2002
Utilities & green energy
- Electric: 200+ Amp Service
- Sewer: On Site Septic
- Water: Well
- Utilities for property: Phone Available, Satellite Internet Service, DSL, Other Internet Service
Community & HOA
Community
- Subdivision: Sleepy Woods
HOA
- Has HOA: Yes
- HOA fee: $100 annually
Location
- Region: Hedgesville
- Municipality: Gerrardstown District
Financial & listing details
- Price per square foot: $233/sqft
- Tax assessed value: $165,500
- Annual tax amount: $1,156
- Date on market: 2/22/2025
- Listing agreement: Exclusive Right To Sell
- Listing terms: Cash,Conventional,FHA,Rural Development,VA Loan,USDA Loan
- Exclusions: Washer / Dryer, Refrigerators, Freezer
- Ownership: Fee Simple
Price history
| Date | Event | Price |
|---|---|---|
| 4/30/2025 | Sold | $325,000$233/sqft |
Source:  Bright MLS #WVBE2037218 Report a problem Bright MLS #WVBE2037218 Report a problem | ||
| 4/2/2025 | Pending sale | $325,000$233/sqft |
Source: Bright MLS #WVBE2037218 Report a problem | ||
| 3/22/2025 | Listed for sale | $325,000$233/sqft |
Source: Bright MLS #WVBE2037218 Report a problem | ||
| 3/14/2025 | Contingent | $325,000$233/sqft |
Source: Bright MLS #WVBE2037218 Report a problem | ||
| 2/22/2025 | Listed for sale | $325,000+171.1%$233/sqft |
Source: Bright MLS #WVBE2037218 Report a problem | ||
| 9/16/2016 | Listing removed | $119,900$86/sqft |
Source: Long & Foster Real Estate, Inc. #BE9669940 Report a problem | ||
| 8/18/2016 | Price change | $119,900-7.7%$86/sqft |
Source: Long & Foster Real Estate, Inc. #BE9669940 Report a problem | ||
| 7/28/2016 | Price change | $129,900-10.4%$93/sqft |
Source: Long & Foster Real Estate, Inc. #BE9669940 Report a problem | ||
| 6/28/2016 | Price change | $145,000-6.4%$104/sqft |
Source: Long & Foster Real Estate, Inc. #BE9669940 Report a problem | ||
| 5/27/2016 | Listed for sale | $154,900+3.3%$111/sqft |
Source: Long & Foster Real Estate, Inc. #BE9669940 Report a problem | ||
| 4/8/2016 | Listing removed | $149,900$108/sqft |
Source: Exit Success Realty #BE8575448 Report a problem | ||
| 3/3/2016 | Pending sale | $149,900$108/sqft |
Source: Exit Success Realty #BE8575448 Report a problem | ||
| 6/11/2015 | Price change | $149,900-1.4%$108/sqft |
Source: Keller Williams - Leesburg #BE8575448 Report a problem | ||
| 5/3/2015 | Price change | $152,000+1.5%$109/sqft |
Source: Keller Williams Realty Leesburg - VA #BE8575448 Report a problem | ||
| 5/1/2015 | Listing removed | $975$1/sqft |
Source: Keller Williams Realty Leesburg #BE8575427 Report a problem | ||
| 4/4/2015 | Price change | $149,750-1.8%$108/sqft |
Source: Owner Report a problem | ||
| 4/3/2015 | Listed for rent | $975-2.5%$1/sqft |
Source: Keller Williams - Leesburg #BE8575427 Report a problem | ||
| 3/31/2015 | Price change | $152,500-1.6%$110/sqft |
Source: Keller Williams Leesburg #BE8575448 Report a problem | ||
| 3/17/2015 | Price change | $155,000+3.5%$111/sqft |
Source: Keller Williams Leesburg #BE8575448 Report a problem | ||
| 9/19/2014 | Listed for sale | $149,750$108/sqft |
Source: Owner Report a problem | ||
| 9/18/2014 | Listing removed | $1,000$1/sqft |
Source: 4 State Wholesale Homes, LLC Report a problem | ||
| 8/18/2014 | Listing removed | $149,750$108/sqft |
Source: Owner Report a problem | ||
| 8/18/2014 | Listed for rent | $1,000+66.7%$1/sqft |
Source: 4 State Wholesale Homes, LLC Report a problem | ||
| 6/25/2014 | Listed for sale | $149,750+15663.2%$108/sqft |
Source: Owner Report a problem | ||
| 4/8/2014 | Listing removed | $600 |
Source: Zillow Rental Network Report a problem | ||
| 2/10/2014 | Listed for rent | $600 |
Source: Zillow Rental Network Report a problem | ||
| 2/28/2013 | Sold | $950$1/sqft |
Source: Agent Provided Report a problem | ||
Public tax history
| Year | Property taxes | Tax assessment |
|---|---|---|
| 2025 | $1,294 -0.8% | $106,440 +0.1% |
| 2024 | $1,305 -2.9% | $106,320 |
| 2023 | $1,344 +16.3% | $106,320 +7.1% |
| 2022 | $1,156 | $99,300 +8.1% |
| 2021 | -- | $91,860 +4.8% |
| 2020 | -- | $87,660 +3.3% |
| 2019 | $1,004 +4.2% | $84,900 +4.4% |
| 2018 | $963 +1.2% | $81,360 +1.8% |
| 2017 | $953 -5.8% | $79,920 -4.9% |
| 2016 | $1,011 -1.7% | $84,060 +0.9% |
| 2015 | $1,028 +0.6% | $83,280 +0.9% |
| 2014 | $1,022 +6.4% | $82,560 +2.8% |
| 2013 | $961 | $80,340 +3.2% |
| 2012 | $961 -10.5% | $77,820 -11.1% |
| 2011 | $1,074 -1.9% | $87,540 -4.3% |
| 2010 | $1,095 +6.8% | $91,500 |
| 2009 | $1,025 -0.1% | $91,500 -1.6% |
| 2008 | $1,026 +3.4% | $93,000 +3.7% |
| 2007 | $992 +29.4% | $89,700 +33.4% |
| 2006 | $767 -8% | $67,260 -2.9% |
| 2005 | $834 | $69,300 +2.8% |
| 2004 | -- | $67,440 +581.2% |
| 2003 | -- | $9,900 +81.3% |
| 2002 | -- | $5,460 |
| 2001 | -- | $5,460 |
Find assessor info on the county website
Neighborhood: 25427
Nearby homes
- $361,6003 bd2 ba1.7k sqft710 Peewee Ln, Hedgesville, WV 25427Off Market

- $351,1003 bd2 ba1.2k sqft662 Peewee Ln, Hedgesville, WV 25427Off Market
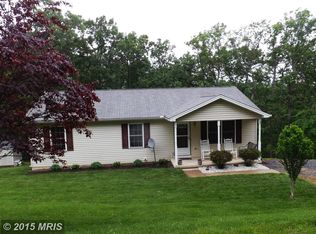
- $229,3002 bd1 ba768 sqft639 Peewee Ln, Hedgesville, WV 25427Off Market
- $30,9001.23 Acres743 Peewee Ln, Hedgesville, WV 25427Off Market
- $84,5001 bd1 ba600 sqft657 Peewee Ln, Hedgesville, WV 25427Off Market
- $286,6003 bd1 ba1.1k sqft788 Peewee Ln, Hedgesville, WV 25427Off Market
- $125,0001.72 AcresPee Wee Ln, Hedgesville, WV 25427Sold
- $25,400-- bd-- ba-- sqftPee Wee Ln, Hedgesville, WV 25427Off Market
Nearby schools
GreatSchools rating
- NABack Creek Valley Elementary SchoolGrades: PK-2Distance: 2.7 mi
- 5/10Mountain Ridge Middle SchoolGrades: 6-8Distance: 6.7 mi
- 8/10Musselman High SchoolGrades: 9-12Distance: 9 mi
Schools provided by the listing agent
- District: Berkeley County Schools
Source: Bright MLS. This data may not be complete. We recommend contacting the local school district to confirm school assignments for this home.
Get a cash offer in 3 minutes
Find out how much your home could sell for in as little as 3 minutes with a no-obligation cash offer.
Estimated market value
$338,800
Get a cash offer in 3 minutes
Find out how much your home could sell for in as little as 3 minutes with a no-obligation cash offer.
Estimated market value
$338,800
- West Virginia
- Berkeley County
- Hedgesville
- 25427
- 698 Peewee Ln
Nearby cities
Nearby zip codes
Other Hedgesville Topics
