Skip main navigation
Closed
  • $125,000

    698 Prince Wood, Manteno, IL 60950

    3beds
    --sqft
    Manufactured Home, Single Family Residence
    Built in 2007
    9,116 Square Feet Lot
    $126,200 Zestimate®
    $--/sqft
    $1,710 Estimated rent

    Home value

    $126,200

    $96,000 - $167,000

    $1,710/mo

    Zestimate® history
    Loading
    Loading...

    Owner options

    List your home for rent

    $1,710/mo

    Rent Zestimate®

    Find your next renter with Zillow Rental Manager. Plus, with online applications, you can quickly screen prospective tenants – for free.

    Learn more

    $1,710/mo

    Rent Zestimate®

    Refinance and save

    $761/mo

    Est. payment

    Refinancing to a lower rate could help reduce your monthly payments and save thousands over the life of the loan.

    See today's rates

    $761/mo

    Est. payment

    Explore your selling options

    Work with a Zillow partner agent

    Leverage their expertise and Zillow's premium Showcase listings to get your home seen by more buyers.

    Get started

    List with your own agent

    Get your home in front of millions of buyers by listing it on Zillow.

    Learn how to do it

    Sell it yourself

    Take full control of how buyers see your home on Zillow by listing For Sale by Owner (FSBO).

    List your home

    What's special

    Large kitchenBreakfast barCozy breakfast nookBack patio
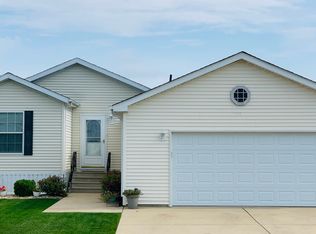
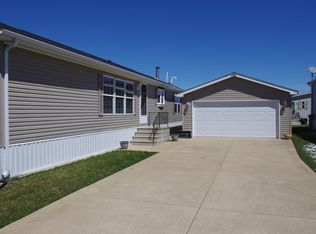
    Welcome Home! Discover this lovely 3 bedroom, 2 bath triple-wide in the highly desired Oak Ridge 55+ Adult Community! You'll fall in love with everything this spacious home has to offer. Nestled on a beautiful lot with serene pond views, you can relax on the back patio while enjoying peaceful scenery, fishing and wildlife. This home is ideally located next to the walking and golf cart path giving you easy access to down town Manteno. Inside, you will find over 2,400 square feet of living space designed for your comfort. The large kitchen features a breakfast bar, pantry and a cozy breakfast nook. Enjoy entertaining in the dining room. You can also relax in the separate living room or the family room w/fireplace. The primary suite includes a spacious walk in closet and a nice bath with dual sinks, a whirlpool tub and a separate shower. A 2 car garage completes this wonderful home. New roof in 2025, carpet and kitchen floor new in 2022, new water heater in 2022, new back screen door in 2024. This property truly has it all. Don't miss your chance to see this one!

    Zillow last checked:

    Listing updated:

    Listed by:

    Michelle Stauffenberg (815)922-2649,

    LaMore Realty

    Bought with:

    Megan Beechen, CSC

    Realty Executives Elite

    Source: MRED as distributed by MLS GRID,MLS#: 12564618MLS Logo

    Facts & features

    Interior

    Bedrooms & bathrooms
    • Bedrooms: 3
    • Bathrooms: 2
    • Full bathrooms: 2
    Rooms
    • Room types: Den, Office
    Primary bedroom
    • Features: Flooring (Carpet), Window Treatments (All), Bathroom (Full, Double Sink, Whirlpool & Sep Shwr)
    • Area: 208 Square Feet
    • Dimensions: 13X16
    Bedroom 2
    • Features: Flooring (Carpet), Window Treatments (All)
    • Area: 143 Square Feet
    • Dimensions: 11X13
    Bedroom 3
    • Features: Flooring (Carpet), Window Treatments (All)
    • Area: 143 Square Feet
    • Dimensions: 11X13
    Dining room
    • Features: Flooring (Carpet), Window Treatments (All)
    • Area: 110 Square Feet
    • Dimensions: 10X11
    Family room
    • Features: Flooring (Carpet), Window Treatments (All)
    • Area: 286 Square Feet
    • Dimensions: 13X22
    Kitchen
    • Features: Kitchen (Eating Area-Breakfast Bar, Pantry-Closet), Flooring (Wood Laminate), Window Treatments (All)
    • Area: 216 Square Feet
    • Dimensions: 12X18
    Laundry
    • Features: Flooring (Vinyl)
    • Level: Main
    • Area: 66 Square Feet
    • Dimensions: 6X11
    Living room
    • Features: Flooring (Carpet), Window Treatments (All)
    • Area: 208 Square Feet
    • Dimensions: 13X16
    Heating
    • Natural Gas
    Cooling
    • Central Air
    Appliances
    • Included: Range, Microwave, Dishwasher, Refrigerator, Washer, Dryer, Disposal
    Features
    • Cathedral Ceiling(s)
    • Number of fireplaces: 1

    Property

    Parking
    • Total spaces: 2
    • Parking features: Yes, Garage Owned, Detached, Garage
    • Garage spaces: 2
    Accessibility
    • Accessibility features: No Disability Access
    Features
    • Patio & porch: Porch
    • Has view: Yes
    • View description: Back of Property
    • Has water view: Yes
    • Water view: Back of Property
    • Park: Oak Ridge
    Lot
    • Size: 9,116 Square Feet
    • Dimensions: 86X106
    Details
    • Parcel number: 03022260034400
    • Special conditions: None

    Construction

    Type & style
    • Home type: MobileManufactured
    • Property subtype: Manufactured Home, Single Family Residence
    Materials
    • Aluminum Siding, Vinyl Siding
    Condition
    • New construction: No
    • Year built: 2007

    Utilities & green energy

    • Sewer: Public Sewer
    • Water: Public

    Community & HOA

    Community
    • Features: Clubhouse, Curbs, Street Lights, Street Paved
    Location
    • Region: Manteno

    Financial & listing details

    • Annual tax amount: $145
    • Date on market: 2/28/2026
    • Listing terms: Cash
    • Inclusions: Garage, Mobile Home
    • Ownership: Leasehold

    Price history

    DateEventPrice
    4/30/2026Sold$125,000-3.8%
    Source: MRED as distributed by MLS GRID #12564618 Report a problem
    3/17/2026Contingent$129,900
    Source: MRED as distributed by MLS GRID #12564618 Report a problem
    2/28/2026Listed for sale$129,900+11%
    Source: MRED as distributed by MLS GRID #12564618 Report a problem
    10/29/2021Sold$117,000-1.7%
    Source: MRED as distributed by MLS GRID #11221481 Report a problem
    9/30/2021Contingent$119,000
    Source: MRED as distributed by MLS GRID #11221481 Report a problem
    9/17/2021Listed for sale$119,000
    Source: MRED as distributed by MLS GRID #11221481 Report a problem

    Public tax history

    Tax history is unavailable.

    Neighborhood: 60950

    Nearby schools

    GreatSchools rating
    Schools provided by the listing agent
    • District: 5

    Source: MRED as distributed by MLS GRID. This data may not be complete. We recommend contacting the local school district to confirm school assignments for this home.