Skip main navigation
Sold for $300,000
  • $300,000

    698 Roanoke St, Dunedin, FL 34698

    3beds
    1,768sqft
    Single Family Residence
    Built in 1959
    7,314 Square Feet Lot
    $328,400 Zestimate®
    $170/sqft
    $2,738 Estimated rent

    Home value

    $328,400

    $312,000 - $345,000

    $2,738/mo

    Zestimate® history
    Loading
    Loading...

    Owner options

    List your home for rent

    $2,738/mo

    Rent Zestimate®

    Find your next renter with Zillow Rental Manager. Plus, with online applications, you can quickly screen prospective tenants – for free.

    Learn more

    $2,738/mo

    Rent Zestimate®

    Refinance and save

    $2,059/mo

    Est. payment

    Refinancing to a lower rate could help reduce your monthly payments and save thousands over the life of the loan.

    See today's rates

    $2,059/mo

    Est. payment

    Explore your selling options

    Work with a Zillow partner agent

    Leverage their expertise and Zillow's premium Showcase listings to get your home seen by more buyers.

    Get started

    List with your own agent

    Get your home in front of millions of buyers by listing it on Zillow.

    Learn how to do it

    Sell it yourself

    Take full control of how buyers see your home on Zillow by listing For Sale by Owner (FSBO).

    List your home

    What's special

    Well for irrigationKitchen with dining area
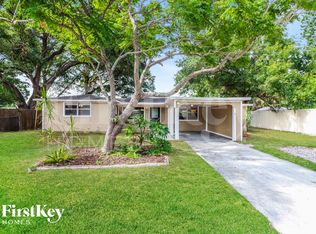
    INVESTOR SPECIAL – PRIME DUNEDIN LOCATION Opportunity awaits just 1.3 miles from vibrant downtown Dunedin and located within the highly desirable Dunedin Golf Cart Zone. This 1959 block home is situated in Flood Zone X and offers strong upside potential for investors, flippers, or renovation loan buyers ready to undertake a full rehabilitation project. Featuring 1,768 heated square feet (2,828 gross square feet), the layout includes 3 bedrooms and 1 bath (half bath located in the shed inside the carport). The floor plan offers a spacious 13' x 20' living room, kitchen with dining area, and a large 19' x 21' family room (converted lanai), providing flexibility for redesign and modernization. Property Condition: This is a complete rehab. Roof is aged and missing shingles. Original fuse box electrical panel. HVAC system is not operational. Prior rodent infestation (professionally exterminated). Built in 1959 with original systems and finishes. Property is on public water and sewer and also includes a well for irrigation. Home is being sold strictly AS-IS. Seller will make no repairs. Property will NOT pass traditional financing inspections. Cash, hard money, or renovation loan only. Excellent opportunity to restore or reimagine a property in the sought after Dunedin area with close proximity to shops, restaurants, waterfront parks, and the Pinellas Trail. Serious inquiries only. Proof of funds required with offers.

    Zillow last checked:

    Listing updated:

    Listing Provided by:

    David Timmons 727-480-5968,

    KELLER WILLIAMS REALTY- PALM H 727-772-0772

    Bought with:

    Zach Steinberger, 3438328

    COMPASS FLORIDA LLC

    Source: Stellar MLS,MLS#: TB8475555MLS LogoOriginating MLS: Suncoast Tampa

    Facts & features

    Interior

    Bedrooms & bathrooms
    • Bedrooms: 3
    • Bathrooms: 1
    • Full bathrooms: 1
    Primary bedroom
    • Features: Built-in Closet
    • Level: First
    • Area: 143.99 Square Feet
    • Dimensions: 11.9x12.1
    Bedroom 1
    • Features: Built-in Closet
    • Level: First
    • Area: 142.8 Square Feet
    • Dimensions: 11.9x12
    Bedroom 2
    • Features: Built-in Closet
    • Level: First
    • Area: 130.9 Square Feet
    • Dimensions: 11.9x11
    Bathroom 1
    • Level: First
    • Area: 76.3 Square Feet
    • Dimensions: 10.9x7
    Family room
    • Level: First
    • Area: 420 Square Feet
    • Dimensions: 20x21
    Kitchen
    • Level: First
    • Area: 146.16 Square Feet
    • Dimensions: 12.6x11.6
    Living room
    • Level: First
    • Area: 278 Square Feet
    • Dimensions: 20x13.9
    Heating
    • Electric, None
    Cooling
    • Central Air, None
    Appliances
    • Included: None
    • Laundry: Laundry Room
    Features
    • Primary Bedroom Main Floor
    • Flooring: Linoleum, Other, Parquet
    • Windows: Aluminum Frames
    • Has fireplace: No
    Interior area
    • Total structure area: 2,828
    • Total interior livable area: 1,768 sqft

    Property

    Parking
    • Total spaces: 2
    • Parking features: Carport
    • Carport spaces: 2
    Features
    • Levels: One
    • Stories: 1
    • Exterior features: Irrigation System
    Lot
    • Size: 7,314 sqft
    • Dimensions: 70 x 105
    Details
    • Parcel number: 342815210420000060
    • Special conditions: None

    Construction

    Type & style
    • Home type: SingleFamily
    • Property subtype: Single Family Residence
    Materials
    • Brick, ICFs (Insulated Concrete Forms), SIP (Structurally Insulated Panel), Stone, Wood Frame
    • Foundation: Slab
    • Roof: Shingle
    Condition
    • New construction: No
    • Year built: 1959

    Utilities & green energy

    • Sewer: Public Sewer
    • Water: Public
    • Utilities for property: Electricity Connected, Sewer Connected, Water Connected

    Community & neighborhood

    Location
    • Region: Dunedin
    • Subdivision: DEXTER PARK

    HOA & financial

    HOA
    • Has HOA: No
    Other fees
    • Pet fee: $0 monthly
    Other financial information
    • Total actual rent: 0

    Other

    Other facts
    • Listing terms: Cash,Other
    • Ownership: Fee Simple
    • Road surface type: Asphalt

    Price history

    DateEventPrice
    3/12/2026Sold$300,000-8.8%$170/sqft
    Source: Stellar MLS #TB8475555 Report a problem
    2/17/2026Pending sale$329,000$186/sqft
    Source: Stellar MLS #TB8475555 Report a problem
    2/13/2026Listed for sale$329,000$186/sqft
    Source: Stellar MLS #TB8475555 Report a problem

    Public tax history

    YearProperty taxesTax assessment
    2024$969 +3.9%$114,886 +3%
    2023$933 -3%$111,540 +3%
    2022$962 0%$108,291 +3%
    2021$962 +1.1%$105,137 +1.4%
    2020$952 +3.4%$103,685 +2.3%
    2019$921 $101,354 +1.9%
    2018$921 +2.2%$99,464 +2.1%
    2017$901 +2.1%$97,418 +2.1%
    2016$882 -2.3%$95,414 +0.7%
    2015$903 -2.6%$94,751 -1.2%
    2014$927 +0.8%$95,907 +1.5%
    2013$920 +2.3%$94,490 +1.7%
    2012$900 $92,911 +3%
    2011-- $90,205 +1.5%
    2010-- $88,872 +2.7%
    2009-- $86,536 +0.1%
    2008$764 $86,450 +3%
    2007-- $83,932 -36.5%
    2005-- $132,200 +15%
    2004$1,053 +0.2%$115,000 +12.2%
    2003$1,050 +2%$102,500 +11.7%
    2002$1,029 $91,800 +10.7%
    2001$1,029 +5.1%$82,900 +6.4%
    2000$979 $77,900

    Find assessor info on the county website

    Neighborhood: 34698

    Nearby schools

    GreatSchools rating
    Schools provided by the listing agent
    • Elementary: Dunedin Elementary-PN
    • Middle: Dunedin Highland Middle-PN
    • High: Dunedin High-PN

    Source: Stellar MLS. This data may not be complete. We recommend contacting the local school district to confirm school assignments for this home.

    Get a cash offer in 3 minutes
    Find out how much your home could sell for in as little as 3 minutes with a no-obligation cash offer.
    Estimated market value
    $328,400
    Get a cash offer in 3 minutes
    Find out how much your home could sell for in as little as 3 minutes with a no-obligation cash offer.
    Estimated market value
    $328,400