BETTER THAN NEW WITH OWNED SOLAR AND A PEBBLE TEC POOL !!! Welcome to this stunning 4-bedroom, 2-bath home nestled in the desirable Central Merced neighborhood. Spanning 1,900 sq ft on a generous 12,610 sq ft lot, this residence offers a peaceful retreat on a quiet cul-de-sac with an easy maintenance front yard. Step inside to discover all-new laminate flooring and freshly painted interiors, featuring both living and family rooms for versatile living spaces. The heart of the home is the fully remodeled kitchen, boasting newer cabinets, quartz countertops, and all brand-new matching Samsung stainless steel appliances. The primary bedroom is a true sanctuary with two walk-in closets and a fully remodeled bathroom equipped with a new quartz vanity and a walk-in shower. Additional highlights include newer dual pane windows throughout, an epoxy-floored garage with new flush-mount LED can lights, and freshly painted exteriors. The expansive backyard is perfect for entertaining, offering a pebble tec pool on a huge lot. Conveniently located near Bear Creek Path, dining, and shopping, this home combines luxury and practicality in a perfect location. Don't miss the opportunity to make this exquisite property yours!
For sale
Listed by: London Properties Ltd - Merced • Jeff Nightengale • Contact: 209-947-2247
Price cut: $15K (9/25)
$460,000
698 Roberts Ct, Merced, CA 95340
4beds
1,900sqft
Single Family Residence
Built in 1967
0.29 Acres Lot
$456,600 Zestimate®
$242/sqft
$-- HOA
What's special
- 26 days
- 1,087
- 80
Likely to sell faster than
Zillow last checked:
Listing updated:
Listed by:
Jeff Nightengale DRE #01878234 209-947-2247,
London Properties Ltd - Merced
Source: CRMLS,MLS#: MC26183512 Originating MLS: California Regional MLS
Originating MLS: California Regional MLSFacts & features
Interior
Bedrooms & bathrooms
- Bedrooms: 4
- Bathrooms: 2
- Full bathrooms: 2
- Main level bathrooms: 2
- Main level bedrooms: 4
Rooms
- Room types: Bedroom, Family Room, Kitchen, Living Room, Primary Bedroom, Other, Dining Room
Bedroom
- Features: All Bedrooms Down
Bathroom
- Features: Dual Sinks, Remodeled
Kitchen
- Features: Kitchen/Family Room Combo, Quartz Counters, Self-closing Cabinet Doors, Self-closing Drawers
Other
- Features: Walk-In Closet(s)
Heating
- Central
Cooling
- Central Air
Appliances
- Included: Dishwasher, Gas Range, Microwave
- Laundry: In Garage
Features
- Separate/Formal Dining Room, Eat-in Kitchen, All Bedrooms Down, Walk-In Closet(s)
- Flooring: Laminate
- Windows: Double Pane Windows
- Has fireplace: Yes
- Fireplace features: Living Room
- Common walls with other units/homes: No Common Walls
Interior area
- Total interior livable area: 1,900 sqft
Property
Parking
- Total spaces: 2
- Parking features: Door-Multi, Driveway, Garage, On Street
- Attached garage spaces: 2
Features
- Levels: One
- Stories: 1
- Entry location: front
- Has private pool: Yes
- Pool features: In Ground, Pebble, Private
- Spa features: None
- Has view: Yes
- View description: Neighborhood
Lot
- Size: 0.29 Acres
Details
- Parcel number: 007192008000
- Special conditions: Trust
Construction
Type & style
- Home type: SingleFamily
- Property subtype: Single Family Residence
Materials
- Roof: Composition
Condition
- New construction: No
- Year built: 1967
Utilities & green energy
- Sewer: Public Sewer
- Water: Public
Community & HOA
Community
- Features: Street Lights
- Senior community: Yes
Location
- Region: Merced
Financial & listing details
- Price per square foot: $242/sqft
- Tax assessed value: $361,139
- Date on market: 9/1/2026
- Cumulative days on market: 26 days
- Listing terms: Submit
Estimated market value
$456,600
$434,000 - $479,000
$2,487/mo
Price history
| Date | Event | Price |
|---|---|---|
| 9/25/2026 | Price change | $460,000-3.2%$242/sqft |
Source:  CRMLS #MC26183512 Report a problem CRMLS #MC26183512 Report a problem | ||
| 9/1/2026 | Listed for sale | $475,000+277%$250/sqft |
Source: CRMLS #MC26183512 Report a problem | ||
| 2/28/2006 | Sold | $126,000$66/sqft |
Source: Public Record Report a problem | ||
Public tax history
| Year | Property taxes | Tax assessment |
|---|---|---|
| 2026 | -- | $361,139 +2% |
| 2025 | $3,936 +5.8% | $354,059 +2% |
| 2024 | $3,722 +1.4% | $347,117 +2% |
| 2023 | $3,670 +1.3% | $340,311 +2% |
| 2022 | $3,622 +0.2% | $333,639 +2% |
| 2021 | $3,614 -0.8% | $327,098 +1% |
| 2020 | $3,642 +1.5% | $323,745 +2% |
| 2019 | $3,589 +9.6% | $317,398 +2% |
| 2018 | $3,274 -3.7% | $311,176 +2% |
| 2017 | $3,398 +1.6% | $305,076 +2% |
| 2016 | $3,345 +40.7% | $299,095 +1.5% |
| 2015 | $2,377 | $294,603 +38.3% |
| 2014 | $2,377 +21.1% | $213,000 +18.3% |
| 2013 | $1,964 | $180,000 +12.5% |
| 2012 | -- | $160,000 +3.9% |
| 2011 | -- | $154,000 +10% |
| 2010 | -- | $140,000 -15.7% |
| 2009 | -- | $166,000 -33.6% |
| 2008 | -- | $250,000 -5.4% |
| 2007 | -- | $264,278 +242.1% |
| 2006 | -- | $77,260 +2% |
| 2005 | -- | $75,746 +2% |
| 2004 | -- | $74,262 +1.9% |
| 2003 | -- | $72,902 +2% |
| 2002 | -- | $71,473 +2% |
| 2001 | -- | $70,072 |
Find assessor info on the county website
Monthly payment
Est. payment
Payment breakdown
Explore the cost of this home by adjusting the details. Changes won't be saved.Climate risks
Neighborhood: 95340
Similar homes
- $460,0004 bd2 ba1.9k sqft1975 E Alexander Ave, Merced, CA 95340For Sale
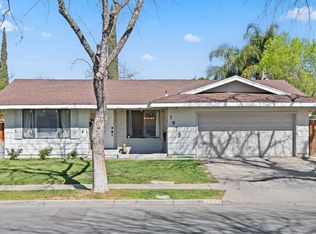 MLS ID #226118761, Penny Ranson. MetroList Services of CA
 - $440,0004 bd2 ba1.7k sqft1430 Jackson Ct, Merced, CA 95340For Sale
 MLS ID #MC26194119, Steven Vann, Homesmart PV & Assoc., Merced. CRMLS
 - $459,0004 bd2 ba1.9k sqft1744 Wildwood Ct, Merced, CA 95340For Sale
 MLS ID #MC26125253, Josefina Gonzalez, JMG Realty & Property Mgmt.. CRMLS
 - $465,0004 bd2 ba1.9k sqft3311 Shamrock Ave, Merced, CA 95340For Sale
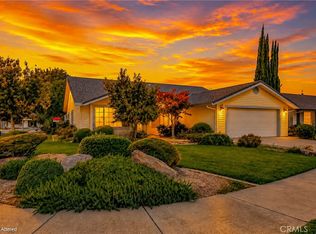 MLS ID #MC26194620, Araceli Gomez Gutierrez, NextHome D&G Realty Group. CRMLS
