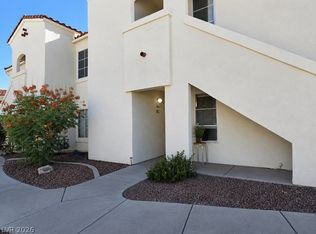
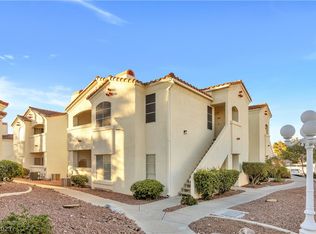
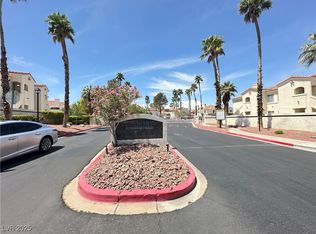
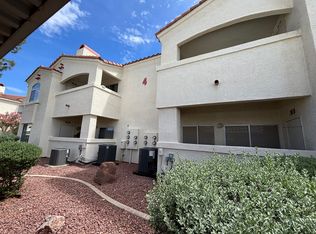
A must see at thiѕ Ρrіce!!! Mοve іn ready!! Gated communіty wіth spacious almost 1200 sq. feet * lst floor unit! **Beautiful pool and spa area with clubhouse and exercise room** Freshly painted and carpeted** Large living room and large master bedroom with bath and large soaking tub* 2nd bedroom has entry to main bathroom and a walk in closet * All appliances stay, fridge amd washer approx. 2 yrs old, range approx.1 year old * Large Balcony from llving room AND master bedroom with patio doors *Fireplace in living room * kitchen has separate dining area with a breakfast bar * Shutters and blinds. *Close to all amenities and close to mailbox and trash* walking distance to pool. Covered parking plus lots of extra parking for guests. Reasonable HOA fees cover being gated, water, sewer, trash, pool, spa and land maintainence. Rentals at max, but Buyer can have a family member occupy unit. A must see to appreciate!!
Pending
Price cut: $7.1K (8/12)
$209,900
698 S Racetrack Rd Unit 1013, Henderson, NV 89015
2beds
1,151sqft
Condominium
Built in 1995
-- sqft lot
$209,000 Zestimate®
$182/sqft
$223/mo HOA
What's special
Freshly painted and carpetedShutters and blinds
- 93 days
- 170
- 1
Zillow last checked:
Listing updated:
Listed by:
MaryAnne A. Ricci BS.0040681 maryanne3434@cox.net,
Century 21 Americana
Source: LVR,MLS#: 2790915 Originating MLS: Greater Las Vegas Association of Realtors Inc
Originating MLS: Greater Las Vegas Association of Realtors IncFacts & features
Interior
Bedrooms & bathrooms
- Bedrooms: 2
- Bathrooms: 2
- Full bathrooms: 2
Primary bedroom
- Description: Balcony,Downstairs,Pbr Separate From Other,Walk-In Closet(s)
- Dimensions: 19x12
Primary bedroom
- Description: Balcony,Downstairs,Pbr Separate From Other,Walk-In Closet(s)
- Dimensions: 19X12
Bedroom 2
- Description: Walk-In Closet(s),With Bath
- Dimensions: 13x11
Kitchen
- Description: Breakfast Bar/Counter,Solid Surface Countertops,Tile Flooring,Walk-in Pantry
Living room
- Description: Formal
- Dimensions: 15x13
Heating
- Central, Gas, Wall Furnace
Cooling
- Central Air, Electric
Appliances
- Included: Dryer, Dishwasher, Disposal, Gas Range, Refrigerator, Washer
- Laundry: Gas Dryer Hookup, Main Level, Laundry Room
Features
- BathroomonMainLevel, Bedroom on Main Level, Ceiling Fan(s), Primary Downstairs, Window Treatments
- Flooring: Carpet, Tile
- Windows: Blinds, Plantation Shutters, Window Treatments
- Number of fireplaces: 1
- Fireplace features: Gas, Living Room
Interior area
- Total structure area: 1,151
- Total interior livable area: 1,151 sqft
Video & virtual tour
Property
Parking
- Parking features: Assigned, Covered, Guest
Features
- Stories: 2
- Patio & porch: Balcony
- Exterior features: Balcony
- Pool features: Community
- Fencing: None
Lot
- Features: Desert Landscaping, Landscaped, < 1/4 Acre
Details
- Parcel number: 17921310075
- Zoning description: Multi-Family
- Horse amenities: None
Construction
Type & style
- Home type: Condo
- Architectural style: Two Story
- Property subtype: Condominium
- Attached to another structure: Yes
Materials
- Roof: Tile
Condition
- Resale
- Year built: 1995
Utilities & green energy
- Electric: Photovoltaics None
- Sewer: Public Sewer
- Water: Public
- Utilities for property: Cable Available
Community & HOA
Community
- Features: Pool
- Security: Gated Community
- Subdivision: Country Hills
HOA
- Has HOA: Yes
- Amenities included: Fitness Center, Gated, Pool, Spa/Hot Tub
- Services included: Association Management, Maintenance Grounds, Sewer, Trash, Water
- HOA fee: $223 monthly
- HOA name: Country Hills
- HOA phone: 702-992-7211
Location
- Region: Henderson
Financial & listing details
- Price per square foot: $182/sqft
- Tax assessed value: $119,374
- Annual tax amount: $236
- Date on market: 6/12/2026
- Listing agreement: Exclusive Right To Sell
- Listing terms: Cash,Conventional,VA Loan
- Ownership: Condominium
Estimated market value
$209,000
$199,000 - $219,000
$1,522/mo
Price history
| Date | Event | Price |
|---|---|---|
| 9/4/2026 | Pending sale | $209,900$182/sqft |
Source:  LVR #2790915 Report a problem LVR #2790915 Report a problem | ||
| 8/12/2026 | Price change | $209,900-3.3%$182/sqft |
Source: LVR #2790915 Report a problem | ||
| 6/29/2026 | Price change | $217,000-5.6%$189/sqft |
Source: LVR #2790915 Report a problem | ||
| 6/12/2026 | Listed for sale | $229,900+196.6%$200/sqft |
Source: LVR #2790915 Report a problem | ||
| 5/24/2001 | Sold | $77,500-0.6%$67/sqft |
Source: Public Record Report a problem | ||
| 5/25/1995 | Sold | $78,000$68/sqft |
Source: Public Record Report a problem | ||
Public tax history
| Year | Property taxes | Tax assessment |
|---|---|---|
| 2026 | $1,002 +8% | $41,781 -7.7% |
| 2025 | $928 +7.9% | $45,256 -6.2% |
| 2024 | $860 +8% | $48,265 +19.1% |
| 2023 | $796 +8% | $40,518 +4.3% |
| 2022 | $738 +7.8% | $38,854 +0.2% |
| 2021 | $684 +6.8% | $38,781 +14.7% |
| 2020 | $641 +4.8% | $33,809 +22% |
| 2019 | $612 +6.9% | $27,708 |
| 2018 | $572 | $27,708 +0.6% |
| 2017 | $572 | $27,535 +11.2% |
| 2016 | $572 +3.7% | $24,760 +7.2% |
| 2015 | $552 | $23,098 +23.1% |
| 2014 | $552 | $18,760 |
| 2013 | -- | $18,760 +5.7% |
| 2012 | -- | $17,745 -15.9% |
| 2011 | -- | $21,100 -3.2% |
| 2010 | -- | $21,796 -54.4% |
| 2009 | -- | $47,816 |
| 2008 | -- | $47,816 -16.1% |
| 2007 | -- | $56,998 +21.2% |
| 2006 | -- | $47,031 +41.1% |
| 2005 | -- | $33,324 +19% |
| 2004 | -- | $28,004 +0.4% |
| 2003 | -- | $27,902 +7.3% |
| 2002 | -- | $26,010 +7.3% |
| 2001 | -- | $24,230 |
Find assessor info on the county website
Monthly payment
Est. payment
Payment breakdown
Explore the cost of this home by adjusting the details. Changes won't be saved.Climate risks
Neighborhood: River Mountain
Nearby schools
Schools provided by the listing agent
- Elementary: Morrow, Sue H.,Morrow, Sue H.
- Middle: Brown B. Mahlon
- High: Basic Academy
Source: LVR. This data may not be complete. We recommend contacting the local school district to confirm school assignments for this home.
- $244,0003 bd2 ba1.1k sqft698 S Racetrack Rd UNIT 311, Henderson, NV 89015For Sale
- $245,0003 bd2 ba1.1k sqft698 S Racetrack Rd UNIT 314, Henderson, NV 89015Sold
- $225,7503 bd2 ba1.1k sqft698 S Racetrack Rd UNIT 322, Henderson, NV 89015Sold
- $215,2002 bd2 ba1.1k sqft698 S Racetrack Rd UNIT 413, Henderson, NV 89015Off Market
Similar homes
- $200,0002 bd2 ba927 sqft231 W Horizon Ridge Pkwy APT 1127, Henderson, NV 89012For Sale
 MLS ID #2793717, Donna A. Cusey, RE/MAX Advantage. LVR
 - $180,0002 bd2 ba1.1k sqft833 Aspen Peak Loop Unit 1424, Henderson, NV 89015For Sale
 MLS ID #2780970, Eric J. Wilson, Keller Williams VIP. LVR
 - $250,0002 bd2 ba938 sqft45 Maleena Mesa St APT 1514, Henderson, NV 89074For Sale
 MLS ID #2814558, Robyn C. Gajjar, Las Vegas Sotheby's Int'l. LVR
 - $194,9992 bd2 ba984 sqft585 Sellers Pl, Henderson, NV 89011For Sale
 MLS ID #2808864, Martin J. Ojeda, Rothwell Gornt Companies. LVR
