Skip main navigation
Closed
  • $270,000

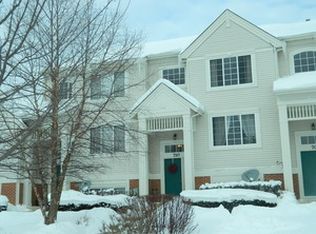
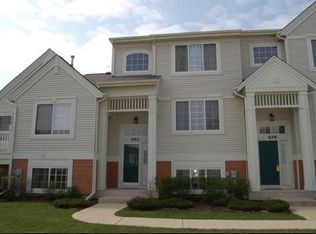
    698 S Rosehall Ln, Round Lake, IL 60073

    3beds
    1,742sqft
    Townhouse, Single Family Residence
    Built in 2002
    -- sqft lot
    $270,100 Zestimate®
    $155/sqft
    $2,632 Estimated rent

    Home value

    $270,100

    $248,000 - $294,000

    $2,632/mo

    Zestimate® history
    Loading
    Loading...

    Owner options

    List your home for rent

    $2,632/mo

    Rent Zestimate®

    Find your next renter with Zillow Rental Manager. Plus, with online applications, you can quickly screen prospective tenants – for free.

    Learn more

    $2,632/mo

    Rent Zestimate®

    Refinance and save

    $2,028/mo

    Est. payment

    Refinancing to a lower rate could help reduce your monthly payments and save thousands over the life of the loan.

    See today's rates

    $2,028/mo

    Est. payment

    Explore your selling options

    Work with a Zillow partner agent

    Leverage their expertise and Zillow's premium Showcase listings to get your home seen by more buyers.

    Get started

    List with your own agent

    Get your home in front of millions of buyers by listing it on Zillow.

    Learn how to do it

    Sell it yourself

    Take full control of how buyers see your home on Zillow by listing For Sale by Owner (FSBO).

    List your home

    What's special

    Beautifully maintained 3-bedroom, 2.5-bath townhome in the highly desirable Madrona Village community, located within the award-winning Grayslake School District. Offering three levels of thoughtfully designed living space, this home combines comfort, style, and everyday functionality. The bright and open main level is designed for both entertaining and comfortable daily living. The spacious kitchen has an eating area, a slider to access the large balcony, and overlooks the dining and living areas through a large pass-through opening, creating a more open, connected feel. A striking two-sided gas fireplace serves as the centerpiece, adding warmth and character to both gathering spaces. The main level is further enhanced by a conveniently located powder room and laundry room. Upstairs, you'll find a comfortable primary suite with vaulted ceiling and ensuite bathroom, and two other generously sized bedrooms served by a second full bathroom. The finished lower level offers a versatile family room that can easily serve as a home office, fitness area, playroom, or media space. A large coat closet and direct access to the attached 2-car garage add to the home's functionality. Recent updates include roof (2023) brand-new flooring in the living and dining rooms (2026), a newer microwave, refrigerator and dishwasher (2021), and a new HVAC system with humidifier (2024) installed in 2020, allowing you to move in with confidence. Ideally located near shopping, restaurants, parks, and major commuter routes, this home also offers easy access to the Lake County Forest Preserves, the Chain O' Lakes, and countless recreational opportunities. Six Flags Great America and Great Wolf Lodge are both within a 30-minute drive, making this home an outstanding combination of comfort, convenience, and lifestyle.

    Zillow last checked:

    Listing updated:

    Listed by:

    Michael Kurowski, SRES 847-882-4855,

    Century 21 Circle

    Bought with:

    Lorne Istre, PSA

    RE/MAX Ultimate Professionals

    Source: MRED as distributed by MLS GRID,MLS#: 12698344MLS Logo

    Facts & features

    Interior

    Bedrooms & bathrooms
    • Bedrooms: 3
    • Bathrooms: 3
    • Full bathrooms: 2
    • 1/2 bathrooms: 1
    Rooms
    • Room types: Balcony/Porch/Lanai
    Primary bedroom
    • Features: Flooring (Carpet), Bathroom (Full)
    • Level: Second
    • Area: 208 Square Feet
    • Dimensions: 16X13
    Bedroom 2
    • Features: Flooring (Carpet), Window Treatments (Curtains/Drapes)
    • Level: Second
    • Area: 110 Square Feet
    • Dimensions: 11X10
    Bedroom 3
    • Features: Flooring (Carpet), Window Treatments (Curtains/Drapes)
    • Level: Second
    • Area: 100 Square Feet
    • Dimensions: 10X10
    Balcony porch lanai
    • Level: Main
    • Area: 40 Square Feet
    • Dimensions: 10X4
    Dining room
    • Features: Flooring (Luxury Vinyl)
    • Level: Main
    • Area: 112 Square Feet
    • Dimensions: 14X8
    Family room
    • Features: Flooring (Carpet), Window Treatments (Blinds)
    • Level: Lower
    • Area: 169 Square Feet
    • Dimensions: 13X13
    Kitchen
    • Features: Kitchen (Eating Area-Table Space), Flooring (Laminate)
    • Level: Main
    • Area: 210 Square Feet
    • Dimensions: 15X14
    Laundry
    • Features: Flooring (Vinyl)
    • Level: Main
    • Area: 48 Square Feet
    • Dimensions: 8X6
    Living room
    • Features: Flooring (Luxury Vinyl)
    • Level: Main
    • Area: 195 Square Feet
    • Dimensions: 15X13
    Heating
    • Natural Gas, Forced Air
    Cooling
    • Central Air
    Appliances
    • Included: Range, Microwave, Dishwasher, Refrigerator, Washer, Dryer, Disposal, Front Controls on Range/Cooktop, Gas Cooktop, Humidifier
    • Laundry: Washer Hookup, In Unit
    Features
    • Vaulted Ceiling(s), Walk-In Closet(s)
    • Flooring: Laminate
    • Basement: Partially Finished,Daylight
    • Number of fireplaces: 1
    • Fireplace features: Gas Log, Living Room
    Interior area
    • Total structure area: 0
    • Total interior livable area: 1,742 sqft

    Property

    Parking
    • Total spaces: 2
    • Parking features: Asphalt, Garage Door Opener, Yes, Garage Owned, Attached, Garage
    • Attached garage spaces: 2
    • Has uncovered spaces: Yes
    Accessibility
    • Accessibility features: No Disability Access
    Features
    • Exterior features: Balcony
    Details
    • Parcel number: 06322011010000
    • Special conditions: None
    • Other equipment: Ceiling Fan(s)

    Construction

    Type & style
    • Home type: Townhouse
    • Property subtype: Townhouse, Single Family Residence
    Materials
    • Vinyl Siding
    • Foundation: Concrete Perimeter
    • Roof: Asphalt
    Condition
    • New construction: No
    • Year built: 2002
    Details
    • Builder model: Hanbury

    Utilities & green energy

    • Electric: Circuit Breakers
    • Sewer: Public Sewer
    • Water: Public

    Community & HOA

    Community
    • Security: Fire Sprinkler System, Carbon Monoxide Detector(s)
    • Subdivision: Madrona Village
    HOA
    • Has HOA: Yes
    • Services included: Insurance, Exterior Maintenance, Lawn Care, Snow Removal
    • HOA fee: $302 monthly
    Location
    • Region: Round Lake

    Financial & listing details

    • Price per square foot: $155/sqft
    • Tax assessed value: $190,870
    • Annual tax amount: $7,702
    • Date on market: 7/8/2026
    • Listing terms: Conventional
    • Ownership: Condo

    Price history

    DateEventPrice
    8/14/2026Sold$270,000+3.8%$155/sqft
    Source: MRED as distributed by MLS GRID #12698344 Report a problem
    7/8/2026Listed for sale$260,000+124.1%$149/sqft
    Source: MRED as distributed by MLS GRID #12698344 Report a problem
    12/16/2014Sold$116,000-30.5%$67/sqft
    Source: Public Record Report a problem
    10/22/2008Sold$167,000-4.5%$96/sqft
    Source: Public Record Report a problem
    5/25/2008Listing removed$174,900$100/sqft
    Source: Point2 #06780368 Report a problem
    5/15/2008Price change$174,900-0.1%$100/sqft
    Source: Point2 #06780368 Report a problem
    3/25/2008Price change$175,000-2.2%$100/sqft
    Source: Point2 #06780368 Report a problem
    1/24/2008Listed for sale$178,900-1.4%$103/sqft
    Source: Point2 #06780368 Report a problem
    10/27/2003Sold$181,500$104/sqft
    Source: Public Record Report a problem

    Public tax history

    YearProperty taxesTax assessment
    2024$6,624 +4.9%$70,456 +10.8%
    2023$6,317 -1.2%$63,617 +9%
    2022$6,396 +1.2%$58,386 +4.2%
    2021$6,322 +0.5%$56,021 +9.3%
    2020$6,292 +11.6%$51,233 +11.4%
    2019$5,638 +11.8%$45,997 +9.4%
    2018$5,044 $42,026 +6.3%
    2017$5,044 +9.2%$39,532 +8.3%
    2016$4,618 -18.3%$36,492 +9.5%
    2015$5,651 +1.6%$33,338 -13.5%
    2014$5,560 +0.6%$38,530 -4.2%
    2012$5,526 +0.3%$40,240 -18.8%
    2011$5,509 +10.6%$49,536 -16.1%
    2010$4,980 -13.3%$59,015 -5%
    2009$5,743 +0.9%$62,121 -2.1%
    2008$5,690 -6.3%$63,441 -2.5%
    2006$6,073 +29.9%$65,086
    2005$4,675 +23%--
    2004$3,800 +513%--
    2003$620 --
    Find assessor info on the county website

    Neighborhood: 60073

    Nearby schools

    GreatSchools rating
    Schools provided by the listing agent
    • Elementary: Madrona School
    • Middle: Grayslake Middle School
    • High: Grayslake Central High School
    • District: 46

    Source: MRED as distributed by MLS GRID. This data may not be complete. We recommend contacting the local school district to confirm school assignments for this home.

    Get a cash offer in 3 minutes
    Find out how much your home could sell for in as little as 3 minutes with a no-obligation cash offer.
    Estimated market value
    $270,100
    Get a cash offer in 3 minutes
    Find out how much your home could sell for in as little as 3 minutes with a no-obligation cash offer.
    Estimated market value
    $270,100