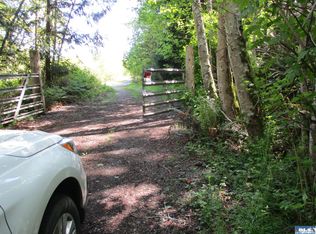
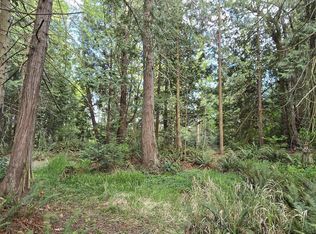
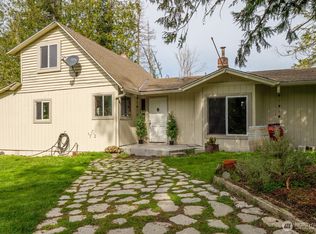
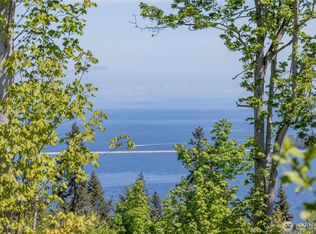
Streamside Ridge // Perched above Sequim Bay within an exclusive gated enclave, this exceptional custom estate captures sweeping 180-degree views spanning Sequim Bay, the Strait of Juan de Fuca, and Mount Baker, with no neighboring rooftops in sight. Tucked at the end of a quiet paved road, the property offers remarkable privacy, exceptional infrastructure, and meticulously maintained grounds. Designed for comfortable daily living and effortless entertaining, the 3,200+ square-foot custom residence features 3BR, 3BA, expansive gathering spaces, and walls of windows framing spectacular vistas. More than 1,700 square feet of covered and open decking—with overhead heaters, hot tub, and seamless indoor-outdoor flow—creates an ideal setting for year-round enjoyment. The gourmet kitchen, luxurious primary suite, custom wine cellar, oversized family room, whole-house generator, heated and air-conditioned storage, and four-car garage reflect thoughtful craftsmanship throughout. Complementing the home is a remarkable 56' x 68' heated and insulated shop with five oversized bays and 784-square-foot 1BR ADU complete with full kitchen, private deck, and the same breathtaking views. Professionally landscaped grounds include automated irrigation, fenced gardens and animal areas, greenhouse, multiple outbuildings, and concrete and asphalt surfaces throughout. A rare opportunity to enjoy luxury living with exceptional versatility in one of the Olympic Peninsula's most picturesque settings.
Pending
Listed by: Realogics Sotheby's Int'l Rlty • Jay H Kipp
$1,999,000
698 Streamside Drive, Sequim, WA 98382
4beds
4,040sqft
Single Family Residence
Built in 2019
5 Acres Lot
$-- Zestimate®
$495/sqft
$-- HOA
What's special
Exclusive gated enclaveGourmet kitchenMultiple outbuildingsFour-car garageCustom wine cellarOversized family roomAutomated irrigation
- --
- on Zillow
- 220
- views
- 3
- saves
Zillow last checked:
Listing updated:
Listed by:
Jay H Kipp,
Realogics Sotheby's Int'l Rlty,
Rebecca Robideau,
RE/MAX Evergreen
Source: NWMLS as distributed by MLS GRID,MLS#: 2564593
Facts & features
Interior
Bedrooms & bathrooms
- Bedrooms: 4
- Bathrooms: 3
- Full bathrooms: 3
- Main level bathrooms: 1
- Main level bedrooms: 2
Primary bedroom
- Level: Main
Bedroom
- Level: Lower
Bedroom
- Level: Main
Bathroom full
- Level: Lower
Bathroom full
- Level: Main
Other
- Level: Lower
Bonus room
- Level: Lower
Den office
- Level: Main
Dining room
- Level: Main
Entry hall
- Level: Main
Family room
- Level: Main
Great room
- Level: Main
Kitchen with eating space
- Level: Main
Living room
- Level: Main
Rec room
- Level: Lower
Utility room
- Level: Main
Heating
- Fireplace, Heat Pump, High Efficiency (Unspecified), Electric, Pellet, Propane, Wood
Cooling
- Heat Pump, High Efficiency (Unspecified)
Appliances
- Included: Water Heater: Gas, Water Heater Location: Garage
Features
- Bath Off Primary, Dining Room, High Tech Cabling, Pantry
- Doors: French Doors
- Windows: Dbl Pane/Storm Window
- Basement: Finished
- Number of fireplaces: 1
- Fireplace features: Gas, Main Level: 1, Fireplace
Interior area
- Total structure area: 3,256
- Total interior livable area: 4,040 sqft
Property
Parking
- Total spaces: 8
- Parking features: Driveway, Attached Garage, Detached Garage, RV Parking
- Has attached garage: Yes
- Covered spaces: 8
Features
- Levels: One
- Stories: 1
- Entry location: Main
- Patio & porch: Bath Off Primary, Dbl Pane/Storm Window, Dining Room, Fireplace, Fireplace (Primary Bedroom), French Doors, High Tech Cabling, Hot Tub/Spa, Pantry, Security System, Vaulted Ceiling(s), Walk-In Closet(s), Water Heater, Wired for Generator
- Has spa: Yes
- Spa features: Indoor
- Has view: Yes
- View description: Bay, Mountain(s), Ocean, Sea, Sound, Territorial
- Has water view: Yes
- Water view: Bay,Ocean,Sea,Sound
Lot
- Size: 5 Acres
- Dimensions: 236 x 963
- Features: Dead End Street, Drought Resistant Landscape, Open Lot, Paved, Secluded, Value In Land, Cable TV, Deck, Dog Run, Fenced-Fully, Gated Entry, Green House, High Speed Internet, Hot Tub/Spa, Irrigation, Outbuildings, Outdoor Fireplace, Patio, Propane, RV Parking, Shop
- Topography: Level,Partial Slope,Sloped,Terraces
- Residential vegetation: Fruit Trees, Garden Space, Wooded
Details
- Additional structures: ADU Beds: 1, ADU Baths: 1
- Parcel number: 0330344400250000
- Zoning: County
- Zoning description: Jurisdiction: County
- Special conditions: Standard
- Other equipment: Wired for Generator
Construction
Type & style
- Home type: SingleFamily
- Architectural style: Craftsman,1 Story w/Bsmnt.
- Property subtype: Single Family Residence
Materials
- Wood Products
- Foundation: Poured Concrete
- Roof: Composition
Condition
- Very Good
- Year built: 2019
- Major remodel year: 2019
Utilities & green energy
- Sewer: Septic Tank, Company: Private Septic
- Water: Individual Well, Company: Private Well
- Utilities for property: Various Available, Various Available
Community & HOA
Community
- Features: CCRs, Gated
- Security: Security System
- Subdivision: Sequim
Location
- Region: Sequim
Financial & listing details
- Price per square foot: $495/sqft
- Tax assessed value: $1,537,380
- Annual tax amount: $11,233
- Date on market: 8/4/2026
- Listing terms: Conventional
Estimated market value
Not available
Estimated sales range
Not available
Not available
Price history
| Date | Event | Price |
|---|---|---|
| 8/31/2026 | Pending sale | $1,999,000$495/sqft |
Source: Realogics Sothebys International Realty #2564593 Report a problem | ||
| 8/31/2026 | Listed for sale | $1,999,000$495/sqft |
Source: Realogics Sothebys International Realty #2564593 Report a problem | ||
| 8/9/2026 | Pending sale | $1,999,000$495/sqft |
Source:  NWMLS as distributed by MLS GRID #2564593 Report a problem NWMLS as distributed by MLS GRID #2564593 Report a problem | ||
| 8/4/2026 | Listed for sale | $1,999,000$495/sqft |
Source: NWMLS as distributed by MLS GRID #2564593 Report a problem | ||
Public tax history
| Year | Property taxes | Tax assessment |
|---|---|---|
| 2025 | $13,359 +18.9% | $1,537,380 +8% |
| 2024 | $11,233 +10.5% | $1,424,119 +3.6% |
| 2023 | $10,170 -1.8% | $1,375,152 +2% |
| 2022 | $10,354 +9.8% | $1,348,652 +30.3% |
| 2021 | $9,427 +2.5% | $1,034,873 +3.8% |
| 2020 | $9,196 | $996,808 +17.5% |
| 2019 | -- | $848,016 +167.7% |
| 2018 | $3,156 | $316,781 +94.9% |
| 2017 | -- | $162,500 |
| 2016 | -- | $162,500 |
Find assessor info on the county website
Monthly payment
Est. payment
Payment breakdown
Explore the cost of this home by adjusting the details. Changes won't be saved.Climate risks
Neighborhood: 98382
Nearby schools
Schools provided by the listing agent
- Elementary: Greywolf Elem
- Middle: Sequim Mid
- High: Sequim Snr High
Source: NWMLS as distributed by MLS GRID. This data may not be complete. We recommend contacting the local school district to confirm school assignments for this home.
Similar homes
- $2,250,0003 bd5 ba4.6k sqftChurch Sp, Sequim, WA 98382Active
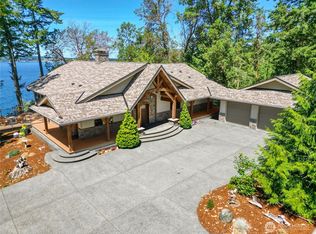 MLS ID #2529910, E Michael McAleer. NWMLS as distributed by MLS GRID
 - $1,799,9504 bd6 ba4.2k sqft11 E Mindy Lane, Sequim, WA 98382Active
 MLS ID #2500575, Joanne Soderlind. NWMLS as distributed by MLS GRID
 - $1,850,0004 bd4 ba5.3k sqftSolana Estate Phase I, Sequim, WA 98382Active
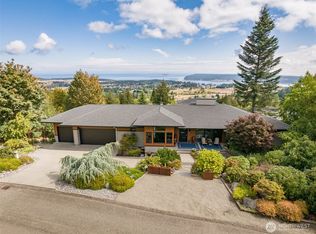 MLS ID #2579079, Kimi L. Robertson. NWMLS as distributed by MLS GRID
 - $1,285,0004 bd5 ba3.7k sqft413 Mount Place, Sequim, WA 98382Active
 MLS ID #2518027, E Michael McAleer. NWMLS as distributed by MLS GRID
