Welcome Home! Step inside this light-filled living space that perfectly blends warmth and comfort. The open and airy living room features gleaming hardwood floors, large picture windows that flood the space with natural light, and a welcoming neutral palette that compliments any style. The main level has separate dining, a kitchen with all SLS appliances, plenty of cabinets for storage and counter space. The second level is where 3 of the 4 bedrooms are, all brand new carpet throughout and fresh paint in 2 of the rooms. The main updated bathroom has a jacuzzi tub, perfect for after those long days at the office! The lower level is where you'll find the cozy family room, just waiting for a family to watch those football games in. Bedroom #4 is just off the family room as well as the second bathroom and utility room. But there's more! The sub level features even more living space to decorate however you see fit! As well as the laundry room. This home has a large back deck perfect for entertaining and a yard with plenty of space for watching the kids or dogs play! The exterior of the house has been freshly painted, the gardens have been well kept with beautiful flowers come spring time. There is an attic space in the garage with a pull down ladder for easy access. All but a few windows have been replaced. Roof is less than 10 years old. Close to downtown, as well as Randall Rd. Scoop this one up now, it won't last!! Selling As-Is
Closed
$350,000
698 Sussex Ln, Crystal Lake, IL 60014
4beds
1,702sqft
Single Family Residence
Built in 1962
8,624 Square Feet Lot
$361,400 Zestimate®
$206/sqft
$2,664 Estimated rent
Home value
$361,400
$332,000 - $394,000
$2,664/mo
Zestimate® history
Owner options
List your home for rent
$2,664/mo
Rent Zestimate®
Find your next renter with Zillow Rental Manager. Plus, with online applications, you can quickly screen prospective tenants – for free.
$2,664/mo
Rent Zestimate®
Refinance and save
$2,574/mo
Est. payment
Refinancing to a lower rate could help reduce your monthly payments and save thousands over the life of the loan.
$2,574/mo
Est. payment
Explore your selling options
Work with a Zillow partner agent
Leverage their expertise and Zillow's premium Showcase listings to get your home seen by more buyers.
Get startedList with your own agent
Get your home in front of millions of buyers by listing it on Zillow.
Learn how to do itSell it yourself
Take full control of how buyers see your home on Zillow by listing For Sale by Owner (FSBO).
List your homeWhat's special
Sls appliancesCozy family roomFresh paintBrand new carpetLarge picture windowsWelcoming neutral paletteLight-filled living space
Zillow last checked:
Listing updated:
Listed by:
Stephanie Lomen 815-261-2706,
RE/MAX Plaza
Bought with:
Christine Currey
RE/MAX All Pro - St Charles
Source: MRED as distributed by MLS GRID,MLS#: 12495713
Facts & features
Interior
Bedrooms & bathrooms
- Bedrooms: 4
- Bathrooms: 2
- Full bathrooms: 2
Rooms
- Room types: Den
Primary bedroom
- Features: Flooring (Carpet)
- Level: Second
- Area: 132 Square Feet
- Dimensions: 12X11
Bedroom 2
- Features: Flooring (Carpet)
- Level: Second
- Area: 143 Square Feet
- Dimensions: 13X11
Bedroom 3
- Features: Flooring (Carpet)
- Level: Second
- Area: 90 Square Feet
- Dimensions: 10X9
Bedroom 4
- Features: Flooring (Carpet)
- Level: Lower
- Area: 81 Square Feet
- Dimensions: 9X9
Den
- Features: Flooring (Other)
- Level: Lower
Dining room
- Features: Flooring (Hardwood)
- Level: Main
- Area: 100 Square Feet
- Dimensions: 10X10
Family room
- Features: Flooring (Carpet)
- Level: Lower
- Area: 252 Square Feet
- Dimensions: 21X12
Kitchen
- Features: Kitchen (Eating Area-Breakfast Bar), Flooring (Vinyl)
- Level: Main
- Area: 117 Square Feet
- Dimensions: 13X9
Laundry
- Level: Basement
Living room
- Features: Flooring (Hardwood)
- Level: Main
- Area: 260 Square Feet
- Dimensions: 20X13
Heating
- Forced Air
Cooling
- Central Air
Appliances
- Included: Range, Dishwasher, Refrigerator, Washer, Dryer, Stainless Steel Appliance(s)
- Laundry: Laundry Chute
Features
- Built-in Features
- Flooring: Hardwood, Carpet, Wood
- Windows: Window Treatments
- Basement: Sub-Basement,Partial
Interior area
- Total structure area: 1,104
- Total interior livable area: 1,702 sqft
- Finished area below ground: 552
Property
Parking
- Total spaces: 1
- Parking features: Concrete, Garage Door Opener, Yes, Attached, Garage
- Attached garage spaces: 1
- Has uncovered spaces: Yes
Accessibility
- Accessibility features: No Disability Access
Features
- Levels: Tri-Level
- Patio & porch: Deck
- Exterior features: Fire Pit
Lot
- Size: 8,624 Square Feet
- Dimensions: 75x115
Details
- Additional structures: Shed(s)
- Parcel number: 1908106030
- Special conditions: None
Construction
Type & style
- Home type: SingleFamily
- Property subtype: Single Family Residence
Materials
- Aluminum Siding, Wood Siding, Brick Veneer
- Roof: Asphalt
Condition
- New construction: No
- Year built: 1962
Utilities & green energy
- Electric: Circuit Breakers
- Sewer: Public Sewer
- Water: Public
Community & HOA
HOA
- Services included: None
Location
- Region: Crystal Lake
Financial & listing details
- Price per square foot: $206/sqft
- Tax assessed value: $281,082
- Annual tax amount: $6,659
- Date on market: 10/17/2025
- Listing terms: FHA
- Ownership: Fee Simple
Price history
| Date | Event | Price |
|---|---|---|
| 12/15/2025 | Sold | $350,000+1.4%$206/sqft |
Source:  MRED as distributed by MLS GRID #12495713 Report a problem MRED as distributed by MLS GRID #12495713 Report a problem | ||
| 11/13/2025 | Contingent | $345,000$203/sqft |
Source: MRED as distributed by MLS GRID #12495713 Report a problem | ||
| 11/12/2025 | Listed for sale | $345,000$203/sqft |
Source: MRED as distributed by MLS GRID #12495713 Report a problem | ||
| 11/3/2025 | Contingent | $345,000$203/sqft |
Source: MRED as distributed by MLS GRID #12495713 Report a problem | ||
| 10/27/2025 | Listed for sale | $345,000$203/sqft |
Source: MRED as distributed by MLS GRID #12495713 Report a problem | ||
| 10/23/2025 | Contingent | $345,000$203/sqft |
Source: MRED as distributed by MLS GRID #12495713 Report a problem | ||
| 10/17/2025 | Listed for sale | $345,000+157.5%$203/sqft |
Source: MRED as distributed by MLS GRID #12495713 Report a problem | ||
| 4/1/1998 | Sold | $134,000$79/sqft |
Source: Public Record Report a problem | ||
Public tax history
| Year | Property taxes | Tax assessment |
|---|---|---|
| 2025 | $6,887 +3.4% | $93,694 +8.1% |
| 2024 | $6,660 +4.1% | $86,665 +11.8% |
| 2023 | $6,400 +19% | $77,511 +23.4% |
| 2022 | $5,380 +6.1% | $62,798 +7.3% |
| 2021 | $5,071 +2.8% | $58,504 +3.7% |
| 2020 | $4,934 | $56,433 +4.5% |
| 2019 | -- | $54,013 -2.3% |
| 2018 | $5,022 +0.9% | $55,308 +6.2% |
| 2017 | $4,977 +2.9% | $52,103 +6.6% |
| 2016 | $4,834 | $48,868 +13.7% |
| 2013 | $4,834 | $42,992 -25.8% |
| 2011 | -- | $57,956 -6.4% |
| 2010 | -- | $61,939 -9.4% |
| 2009 | -- | $68,335 |
| 2008 | -- | $68,335 +8.2% |
| 2006 | -- | $63,140 +4.9% |
| 2005 | $4,030 +4.8% | $60,202 +7% |
| 2004 | $3,845 +3.7% | $56,285 +7.4% |
| 2003 | $3,709 +6.1% | $52,383 +7% |
| 2002 | $3,494 +3.6% | $48,956 +5.7% |
| 2001 | $3,372 +4.4% | $46,298 +3.7% |
| 2000 | $3,230 | $44,646 |
Find assessor info on the county website
Neighborhood: 60014
Nearby homes
- $331,2004 bd2 ba1k sqft706 Sussex Ln, Crystal Lake, IL 60014Off Market
- $323,2003 bd2 ba1.4k sqft690 Sussex Ln, Crystal Lake, IL 60014Off Market
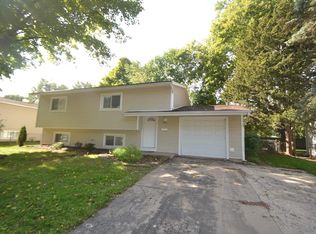
- $385,9004 bd2 ba1.8k sqft693 Eletson Dr, Crystal Lake, IL 60014Off Market
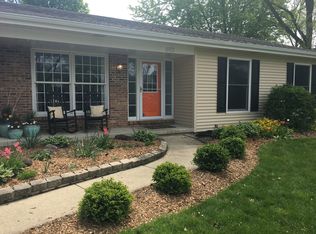
- $393,0003 bd2 ba1.8k sqft705 Eletson Dr, Crystal Lake, IL 60014Off Market
- $347,0003 bd2 ba1.7k sqft682 Sussex Ln, Crystal Lake, IL 60014Off Market
- $331,2003 bd1 ba1.1k sqft384 Berkshire Dr, Crystal Lake, IL 60014Off Market
- $357,3004 bd2 ba2.2k sqft681 Eletson Dr, Crystal Lake, IL 60014Off Market
- $338,8004 bd2 ba1k sqft699 Sussex Ln, Crystal Lake, IL 60014Off Market
Nearby schools
GreatSchools rating
- 5/10Coventry Elementary SchoolGrades: K-5Distance: 0.4 mi
- 7/10Hannah Beardsley Middle SchoolGrades: 6-8Distance: 2.1 mi
- 8/10Crystal Lake Central High SchoolGrades: 9-12Distance: 1.2 mi
Schools provided by the listing agent
- District: 47
Source: MRED as distributed by MLS GRID. This data may not be complete. We recommend contacting the local school district to confirm school assignments for this home.
Get a cash offer in 3 minutes
Find out how much your home could sell for in as little as 3 minutes with a no-obligation cash offer.
Estimated market value
$361,400
Get a cash offer in 3 minutes
Find out how much your home could sell for in as little as 3 minutes with a no-obligation cash offer.
Estimated market value
$361,400
- Illinois
- McHenry County
- Crystal Lake
- 60014
- 698 Sussex Ln
Nearby cities
Nearby zip codes
Other Crystal Lake Topics
