Situated in an idyllic downtown Winter Park setting on a serene pond and the Fraser River, this end unit townhome is a rare, one of a kind opportunity. Brand new Taj Mahal satin finished Quartzite countertops and all new Mowhawk Smartstrand carpeting adorn this thoughtfully laid out, perfectly located townhome! 3 bedrooms and a den with pull out couch and over 2k square feet allows for a cozy feel yet easily sleeps 10+. Other recent updates include a new hot tub, new roof, exterior & interior paint, repaved parking area, deck updates, Navies instant hot water heater, appliances, fixtures, recessed lighting, Levolor blinds throughout and more. A one car garage and easy parking in front plus the Winter Park Lift bus stop steps away offer ultimate convenience. The HOA makes for easy turnkey mountain living. Don't miss your opportunity to own this end unit unicorn in the heart of Winter Park!
Sold for $1,291,875
$1,291,875
698 Telemark Court #A698, Winter Park, CO 80482
3beds
2,047sqft
Townhouse
Built in 2006
-- sqft lot
$1,229,700 Zestimate®
$631/sqft
$5,508 Estimated rent
Home value
$1,229,700
$1.07M - $1.41M
$5,508/mo
Zestimate® history
Owner options
List your home for rent
$5,508/mo
Rent Zestimate®
Find your next renter with Zillow Rental Manager. Plus, with online applications, you can quickly screen prospective tenants – for free.
$5,508/mo
Rent Zestimate®
Refinance and save
$6,431/mo
Est. payment
Refinancing to a lower rate could help reduce your monthly payments and save thousands over the life of the loan.
$6,431/mo
Est. payment
Explore your selling options
Work with a Zillow partner agent
Leverage their expertise and Zillow's premium Showcase listings to get your home seen by more buyers.
Get startedList with your own agent
Get your home in front of millions of buyers by listing it on Zillow.
Learn how to do itSell it yourself
Take full control of how buyers see your home on Zillow by listing For Sale by Owner (FSBO).
List your homeWhat's special
New hot tubNew roofRepaved parking areaDeck updatesRecessed lightingCozy feel
Zillow last checked:
Listing updated:
Listed by:
Ashley Cooley 303-990-7660 Ashley@CooleyRE.com,
RE/MAX Alliance
Bought with:
Ashley Cooley, 100081908
RE/MAX Alliance
Source: REcolorado as distributed by MLS GRID,MLS#: 2498620
Facts & features
Interior
Bedrooms & bathrooms
- Bedrooms: 3
- Bathrooms: 3
- Full bathrooms: 2
- 3/4 bathrooms: 1
Primary bedroom
- Description: Spacious Bedroom With Pond And Mountain Views
- Level: Upper
Bedroom
- Description: Guest Bedroom Adjacent To Hall Bath
- Level: Upper
Bedroom
- Description: Large Bedroom With Bunk Beds Plus Trundle And Queen Bed With Walkout Access To Hot Tub Patio With Pond Views And En Suite Full Bath And Walk In Closet
- Level: Lower
Primary bathroom
- Description: Oversized Full Bathroom With Jetted Tub
- Level: Upper
Bathroom
- Description: Hall Bath Adjacent To Guest Bedroom
- Level: Upper
Bathroom
- Description: En Suite Full Bath
- Level: Lower
Dining room
- Description: Overlooking The Fraser River Trail
- Level: Main
Kitchen
- Description: Brand New Taj Mahal Satin Finish Quartzite Countertops And Newer Ss Appliances
- Level: Main
Laundry
- Description: Stackable Washer And Dryer Included In Hallway Next To Upper Guest Bedroom
- Level: Upper
Living room
- Description: Brand New Mohawk Smartstrand Carpet With Sweeping Views Of Mountains And Pond With Gas Fireplace
- Level: Main
Loft
- Description: Bonus Living Space Den With Media Area And Pull Out Couch
- Level: Upper
Utility room
- Description: Includes New Navien Instant Hot Water Heater
- Level: Lower
Heating
- Baseboard
Cooling
- None
Appliances
- Included: Dishwasher, Disposal, Dryer, Microwave, Oven, Range, Refrigerator, Washer
- Laundry: In Unit
Features
- Ceiling Fan(s), Granite Counters, Kitchen Island, Open Floorplan, Primary Suite, Quartz Counters, Walk-In Closet(s)
- Flooring: Carpet, Tile
- Windows: Window Coverings
- Basement: Finished
- Number of fireplaces: 1
- Fireplace features: Gas, Living Room
- Furnished: Yes
- Common walls with other units/homes: 1 Common Wall
Interior area
- Total structure area: 2,047
- Total interior livable area: 2,047 sqft
- Finished area above ground: 1,606
Property
Parking
- Total spaces: 2
- Parking features: Asphalt, Heated Garage
- Attached garage spaces: 1
- Details: Off Street Spaces: 1
Features
- Levels: Multi/Split
- Entry location: Ground
- Patio & porch: Covered, Deck, Front Porch
- Exterior features: Balcony, Gas Grill, Gas Valve
- Has spa: Yes
- Spa features: Heated
- Fencing: None
- Has view: Yes
- View description: City, Lake, Mountain(s), Water
- Has water view: Yes
- Water view: Lake,Water
- Waterfront features: Pond
Lot
- Features: Mountainous, Near Public Transit, Near Ski Area, Sprinklers In Front
Details
- Parcel number: R305823
- Special conditions: Standard
Construction
Type & style
- Home type: Townhouse
- Architectural style: Mountain Contemporary
- Property subtype: Townhouse
- Attached to another structure: Yes
Materials
- Frame
- Roof: Composition
Condition
- Updated/Remodeled
- Year built: 2006
Details
- Warranty included: Yes
Utilities & green energy
- Sewer: Public Sewer
- Water: Public
- Utilities for property: Cable Available, Electricity Connected, Internet Access (Wired), Natural Gas Available, Natural Gas Connected
Community & HOA
Community
- Security: Carbon Monoxide Detector(s), Smoke Detector(s)
- Subdivision: Telemark Condominiums
HOA
- Has HOA: Yes
- Amenities included: Parking
- Services included: Cable TV, Insurance, Internet, Maintenance Grounds, Maintenance Structure, Road Maintenance, Snow Removal, Trash
- HOA fee: $593 monthly
- HOA name: Telemark at Winter Park Homeowners Association
- HOA phone: 970-726-7902
Location
- Region: Winter Park
Financial & listing details
- Price per square foot: $631/sqft
- Annual tax amount: $4,876
- Date on market: 12/7/2024
- Listing terms: Cash,Conventional,Jumbo,Other,VA Loan
- Exclusions: Welcome To Colorado Sign, Art Above Desk Downstairs
- Ownership: Individual
- Electric utility on property: Yes
- Road surface type: Paved
Price history
| Date | Event | Price |
|---|---|---|
| 1/23/2025 | Sold | $1,291,875-6%$631/sqft |
Source:  REcolorado as distributed by MLS GRID #2498620 Report a problem REcolorado as distributed by MLS GRID #2498620 Report a problem | ||
| 12/23/2024 | Pending sale | $1,375,000$672/sqft |
Source: REcolorado as distributed by MLS GRID #2498620 Report a problem | ||
| 12/6/2024 | Listed for sale | $1,375,000$672/sqft |
Source: REcolorado as distributed by MLS GRID #2498620 Report a problem | ||
Public tax history
Tax history is unavailable.
Neighborhood: 80482
Nearby homes
- $1,215,6004 bd3 ba2k sqft698 Telemark Ct #A, Winter Park, CO 80482Off Market
- $1,291,8753 bd3 ba2k sqft698 Telemark Ct, Winter Park, CO 80482Sold
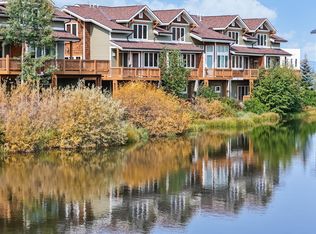
- $1,170,7003 bd3 ba2k sqft688 Telemark Ct, Winter Park, CO 80482Off Market
- $1,006,6003 bd2 ba1.5k sqft678 Telemark Ct, Winter Park, CO 80482Off Market
- $1,130,0004 bd3 ba2k sqft668 Telemark Ct, Winter Park, CO 80482Sold
- $1,242,0003 bd3 ba2k sqft658 Telemark Ct #A, Winter Park, CO 80482Sold
- $743,9002 bd2 ba956 sqft720 Baker Dr #209, Winter Park, CO 80482Off Market
- $1,289,3004 bd3 ba2k sqft648 Telemark Ct, Winter Park, CO 80482Off Market
Nearby schools
GreatSchools rating
- 8/10Fraser Valley Elementary SchoolGrades: PK-5Distance: 2.2 mi
- 7/10East Grand Middle SchoolGrades: 6-8Distance: 14.2 mi
- 4/10Middle Park High SchoolGrades: 9-12Distance: 14 mi
Schools provided by the listing agent
- Elementary: Fraser Valley
- Middle: East Grand
- High: Middle Park
- District: East Grand 2
Source: REcolorado as distributed by MLS GRID. This data may not be complete. We recommend contacting the local school district to confirm school assignments for this home.


Get pre-qualified for a loan
At Zillow Home Loans, we can pre-qualify you in as little as 5 minutes with no impact to your credit score.An equal housing lender. NMLS #10287.
- Colorado
- Grand County
- Winter Park
- 80482
- 698 Telemark Court Unit A698
Nearby cities
Nearby zip codes
Other Winter Park Topics
