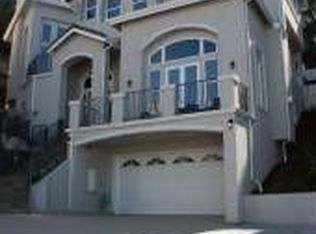
Spacious Oakland Hills living with over 3,000 sq. ft., soaring ceilings, oversized windows, abundant natural light, views and privacy. The main living spaces feel open and impressive, anchored by a beautiful staircase leading to the primary level. The oversized primary suite enjoys hillside views and an exceptionally large walk-in closet. There’s also plenty of flexibility for a home office, gym or yoga space. Recently rebuilt decks create nice space to entertain, dine outside or simply enjoy the peaceful hillside setting. It’s a home with space to gather when you want it and privacy when you don’t. The location is one of the best parts. Oakland Hills Tennis Club, with tennis, swimming and beautiful views, is just behind the property. Joaquin Miller Park and Redwood Regional Park put miles of hiking and biking trails nearby. Montclair Village offers restaurants, cafés, shopping and its popular farmers market, while Safeway, Peet’s Coffee, Jamba and other everyday conveniences are close by. And when you need to get somewhere, Highway 13 provides easy access to the rest of Oakland, Berkeley and the greater Bay Area. Hike in the morning, work from home with plenty of natural light, meet friends for tennis or a swim, grab dinner in Montclair, then come home to the quiet of the hills. 698 Via Rialto offers something increasingly hard to find in the Bay Area: space, privacy, access to nature and everyday convenience, all in one place.
For sale
$1,380,000
698 Via Rialto, Oakland, CA 94619
4beds
3,283sqft
Single Family Residence
Built in 2006
0.3 Acres Lot
$-- Zestimate®
$420/sqft
$268/mo HOA
What's special
- 46 days
- 1,781
- 122
Zillow last checked:
Listing updated:
Listed by:
Unjaree Rayner DRE #02111689 408-881-4790,
Compass
Source: CCAR,MLS#: 41144555
Facts & features
Interior
Bedrooms & bathrooms
- Bedrooms: 4
- Bathrooms: 4
- Full bathrooms: 3
- Partial bathrooms: 1
Rooms
- Room types: 4 Bedrooms, 3 Baths, Primary Bedrm Suite - 1, Office
Bathroom
- Features: Tub, Closet, Window
Kitchen
- Features: Stone Counters, Dishwasher, Disposal, Kitchen Island, Refrigerator
Heating
- Central, Fireplace(s)
Cooling
- Central Air
Appliances
- Included: Dishwasher, Refrigerator, Dryer, Gas Water Heater, Tankless Water Heater
- Laundry: Inside
Features
- Storage
- Flooring: Hardwood, Tile, Carpet
- Number of fireplaces: 1
- Fireplace features: Living Room
Interior area
- Total structure area: 3,283
- Total interior livable area: 3,283 sqft
Property
Parking
- Total spaces: 2
- Parking features: Carport, Garage, Parking Spaces, Guest, On Street, Garage Door Opener
- Garage spaces: 2
- Has carport: Yes
- Has uncovered spaces: Yes
Features
- Levels: Three Or More
- Stories: 3
- Patio & porch: Terrace
- Pool features: Other
Lot
- Size: 0.3 Acres
- Features: See Remarks
Details
- Parcel number: 37A313524
- Special conditions: Standard
Construction
Type & style
- Home type: SingleFamily
- Architectural style: Contemporary
- Property subtype: Single Family Residence
Materials
- Stucco
- Foundation: Combination
- Roof: Tile
Condition
- Existing
- New construction: No
- Year built: 2006
Utilities & green energy
- Electric: Solar Unknown
- Sewer: Other
- Water: Public
Community & HOA
Community
- Subdivision: Crestmont Height
HOA
- Has HOA: Yes
- Amenities included: Other
- Services included: Common Area Maint, Management Fee
- HOA fee: $268 monthly
- HOA name: ALTA VILLA HOA
- HOA phone: 925-743-3080
Location
- Region: Oakland
Financial & listing details
- Price per square foot: $420/sqft
- Tax assessed value: $865,383
- Date on market: 8/14/2026
Estimated market value
Not available
Estimated sales range
Not available
$6,123/mo
Price history
| Date | Event | Price |
|---|---|---|
| 8/15/2026 | Listed for sale | $1,380,000+100.3%$420/sqft |
Source:  CCAR #41144555 Report a problem CCAR #41144555 Report a problem | ||
| 11/26/2024 | Listing removed | $5,798$2/sqft |
Source: Zillow Rentals Report a problem | ||
| 10/22/2024 | Price change | $5,798-3.3%$2/sqft |
Source: Zillow Rentals Report a problem | ||
| 9/25/2024 | Listed for rent | $5,998-7.7%$2/sqft |
Source: Zillow Rentals Report a problem | ||
| 9/14/2024 | Listing removed | $6,500$2/sqft |
Source: Zillow Rentals Report a problem | ||
| 9/2/2024 | Price change | $6,500-6.5%$2/sqft |
Source: Zillow Rentals Report a problem | ||
| 8/16/2024 | Price change | $6,950-7.3%$2/sqft |
Source: Zillow Rentals Report a problem | ||
| 8/1/2024 | Price change | $7,500-5.1%$2/sqft |
Source: Zillow Rentals Report a problem | ||
| 7/17/2024 | Listed for rent | $7,900+31.8%$2/sqft |
Source: Zillow Rentals Report a problem | ||
| 2/28/2021 | Listing removed | -- |
Source: Owner Report a problem | ||
| 11/13/2020 | Listing removed | $5,995$2/sqft |
Source: Owner Report a problem | ||
| 11/3/2020 | Listed for rent | $5,995$2/sqft |
Source: Owner Report a problem | ||
| 10/25/2019 | Listing removed | $5,995$2/sqft |
Source: Owner Report a problem | ||
| 10/9/2019 | Price change | $5,995-5.6%$2/sqft |
Source: Owner Report a problem | ||
| 10/1/2019 | Listed for rent | $6,350$2/sqft |
Source: Owner Report a problem | ||
| 8/3/2012 | Sold | $689,000-28.5%$210/sqft |
Source:  bridgeMLS/CCAR/Bay East AOR #40576867 Report a problem bridgeMLS/CCAR/Bay East AOR #40576867 Report a problem | ||
| 9/1/2011 | Sold | $963,892+244.2%$294/sqft |
Source: Public Record Report a problem | ||
| 4/23/2004 | Sold | $280,000$85/sqft |
Source: Public Record Report a problem | ||
Public tax history
| Year | Property taxes | Tax assessment |
|---|---|---|
| 2026 | -- | $865,383 +2% |
| 2025 | $13,931 +9.6% | $848,420 +2% |
| 2024 | $12,709 -4.7% | $831,787 +2% |
| 2023 | $13,335 +2.6% | $815,478 +2% |
| 2022 | $12,998 +4% | $799,494 +2% |
| 2021 | $12,495 +1.2% | $783,820 +1% |
| 2020 | $12,351 +3.5% | $775,785 +2% |
| 2019 | $11,929 +6.2% | $760,580 +2% |
| 2018 | $11,236 | $745,670 +2% |
| 2017 | $11,236 +3.1% | $731,048 +2% |
| 2016 | $10,902 +1% | $716,717 +1.5% |
| 2015 | $10,795 | $705,955 +2% |
| 2014 | $10,795 | $692,127 +0.5% |
| 2013 | -- | $689,000 -14.9% |
| 2012 | -- | $810,000 |
| 2011 | -- | $810,000 -9% |
| 2010 | -- | $890,000 |
| 2009 | -- | $890,000 -11.8% |
| 2008 | -- | $1,008,917 +7.8% |
| 2007 | -- | $935,636 +25.5% |
| 2006 | -- | $745,712 +90.1% |
| 2005 | -- | $392,300 +256.6% |
| 2004 | -- | $110,000 -40.9% |
| 2003 | -- | $186,000 +8.4% |
| 2002 | -- | $171,564 |
Find assessor info on the county website
Monthly payment
Est. payment
Payment breakdown
Explore the cost of this home by adjusting the details. Changes won't be saved.Climate risks
Neighborhood: Crestmont
Nearby schools
Schools provided by the listing agent
- District: Oakland (510) 879-8111
Source: CCAR. This data may not be complete. We recommend contacting the local school district to confirm school assignments for this home.
Similar homes
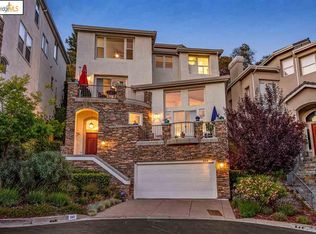
- $1,195,0004 bd3 ba2.9k sqft7081 Elverton Dr, Oakland, CA 94611For Sale
 MLS ID #41144717, Tannis Kristjanson. Bay East AOR
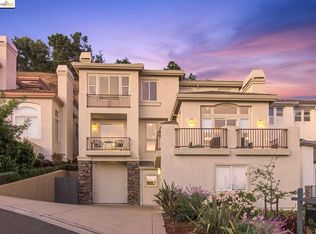
 - $1,249,0004 bd3 ba2.5k sqft4368 Whittle Ave, Oakland, CA 94602For Sale
 MLS ID #41146250, Robert Wilhelm. bridgeMLS/CCAR/Bay East AOR
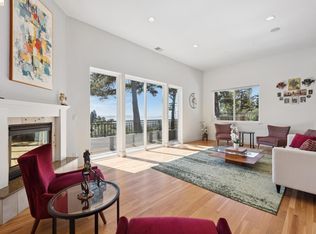
 - $1,690,0004 bd5 ba3.1k sqft6153 Girvin Dr, Oakland, CA 94611For Sale
 MLS ID #41147847, Tracy Lee Butler. bridgeMLS/CCAR/Bay East AOR
 - $1,799,0004 bd4 ba3.6k sqft8727 Skyline Blvd, Oakland, CA 94611For Sale
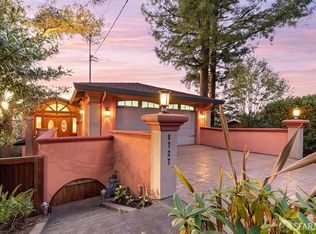 MLS ID #426161825, Kalok Law DRE #01880376, Sequoia Real Estate. SFAR
